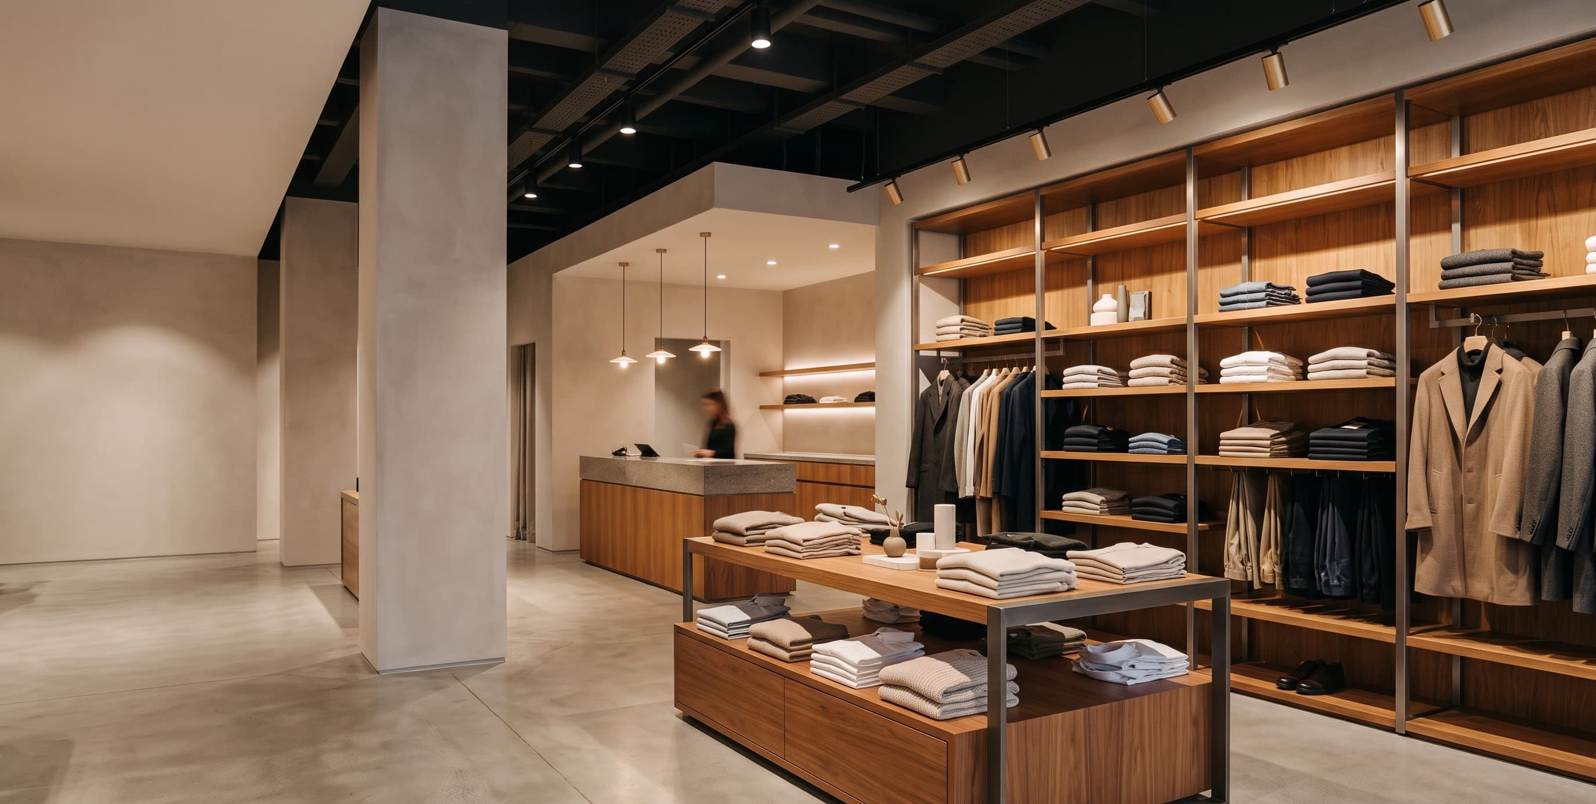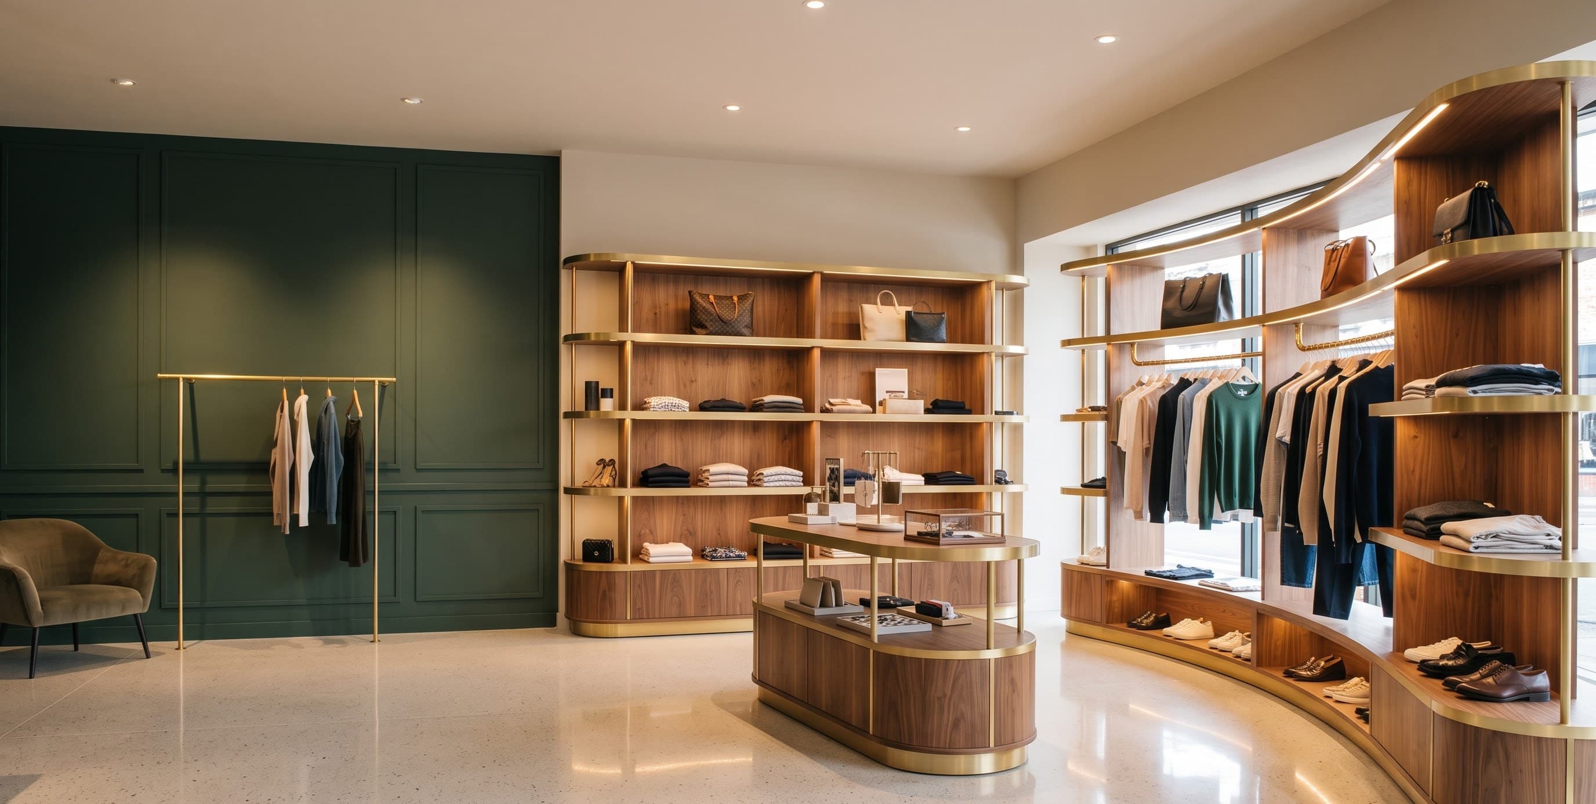
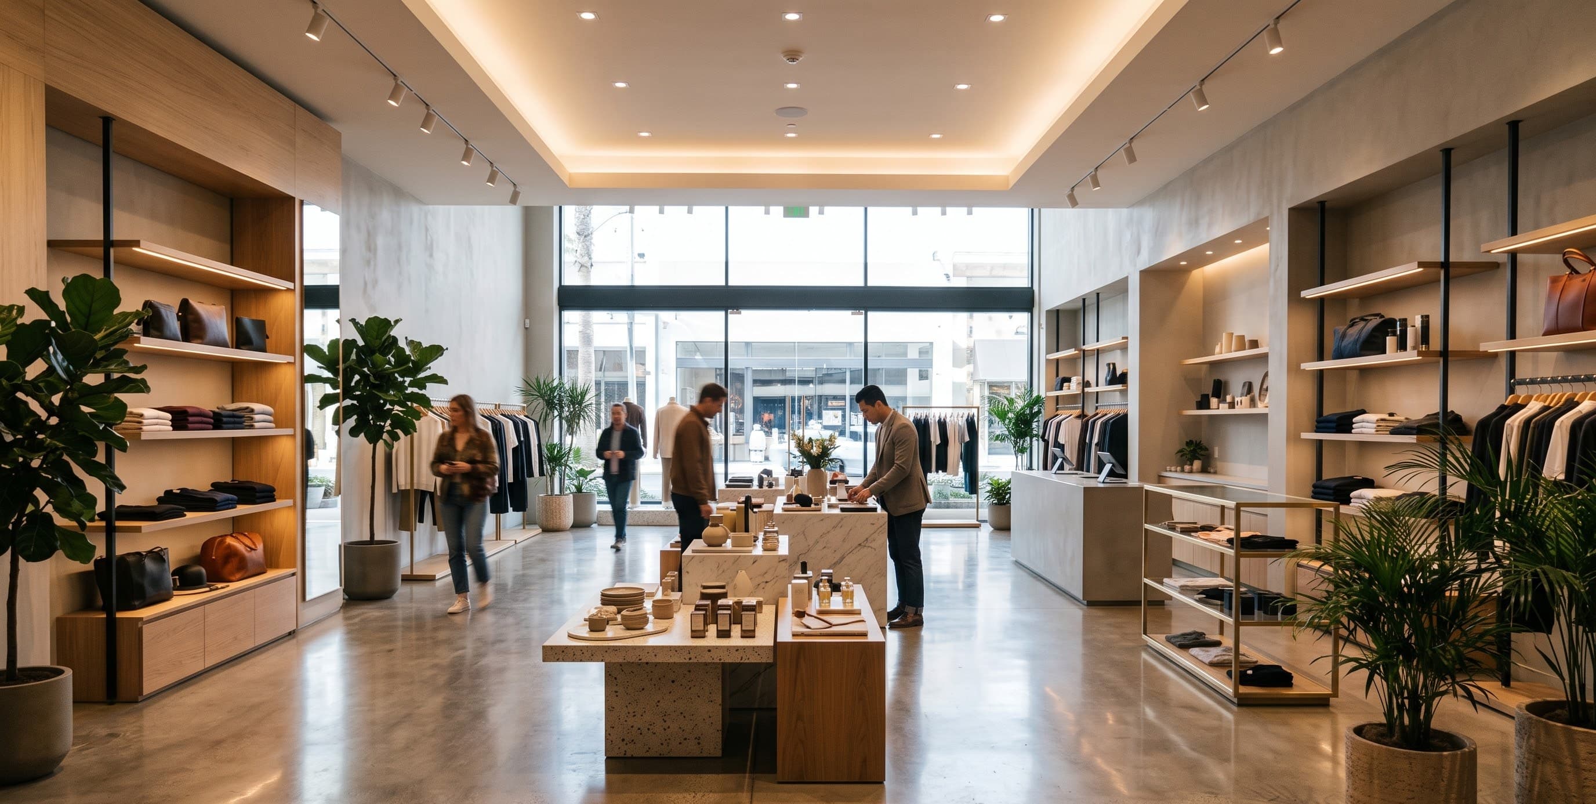
Retail store interior with wood and metal wall shelving and a central display table

Retail Interiors

We execute interiors for retail brands, chains and businesses opening outlets in malls and commercial locations, building to your drawings, your brand manual and your opening date.

Start a project

From bare shell to handover

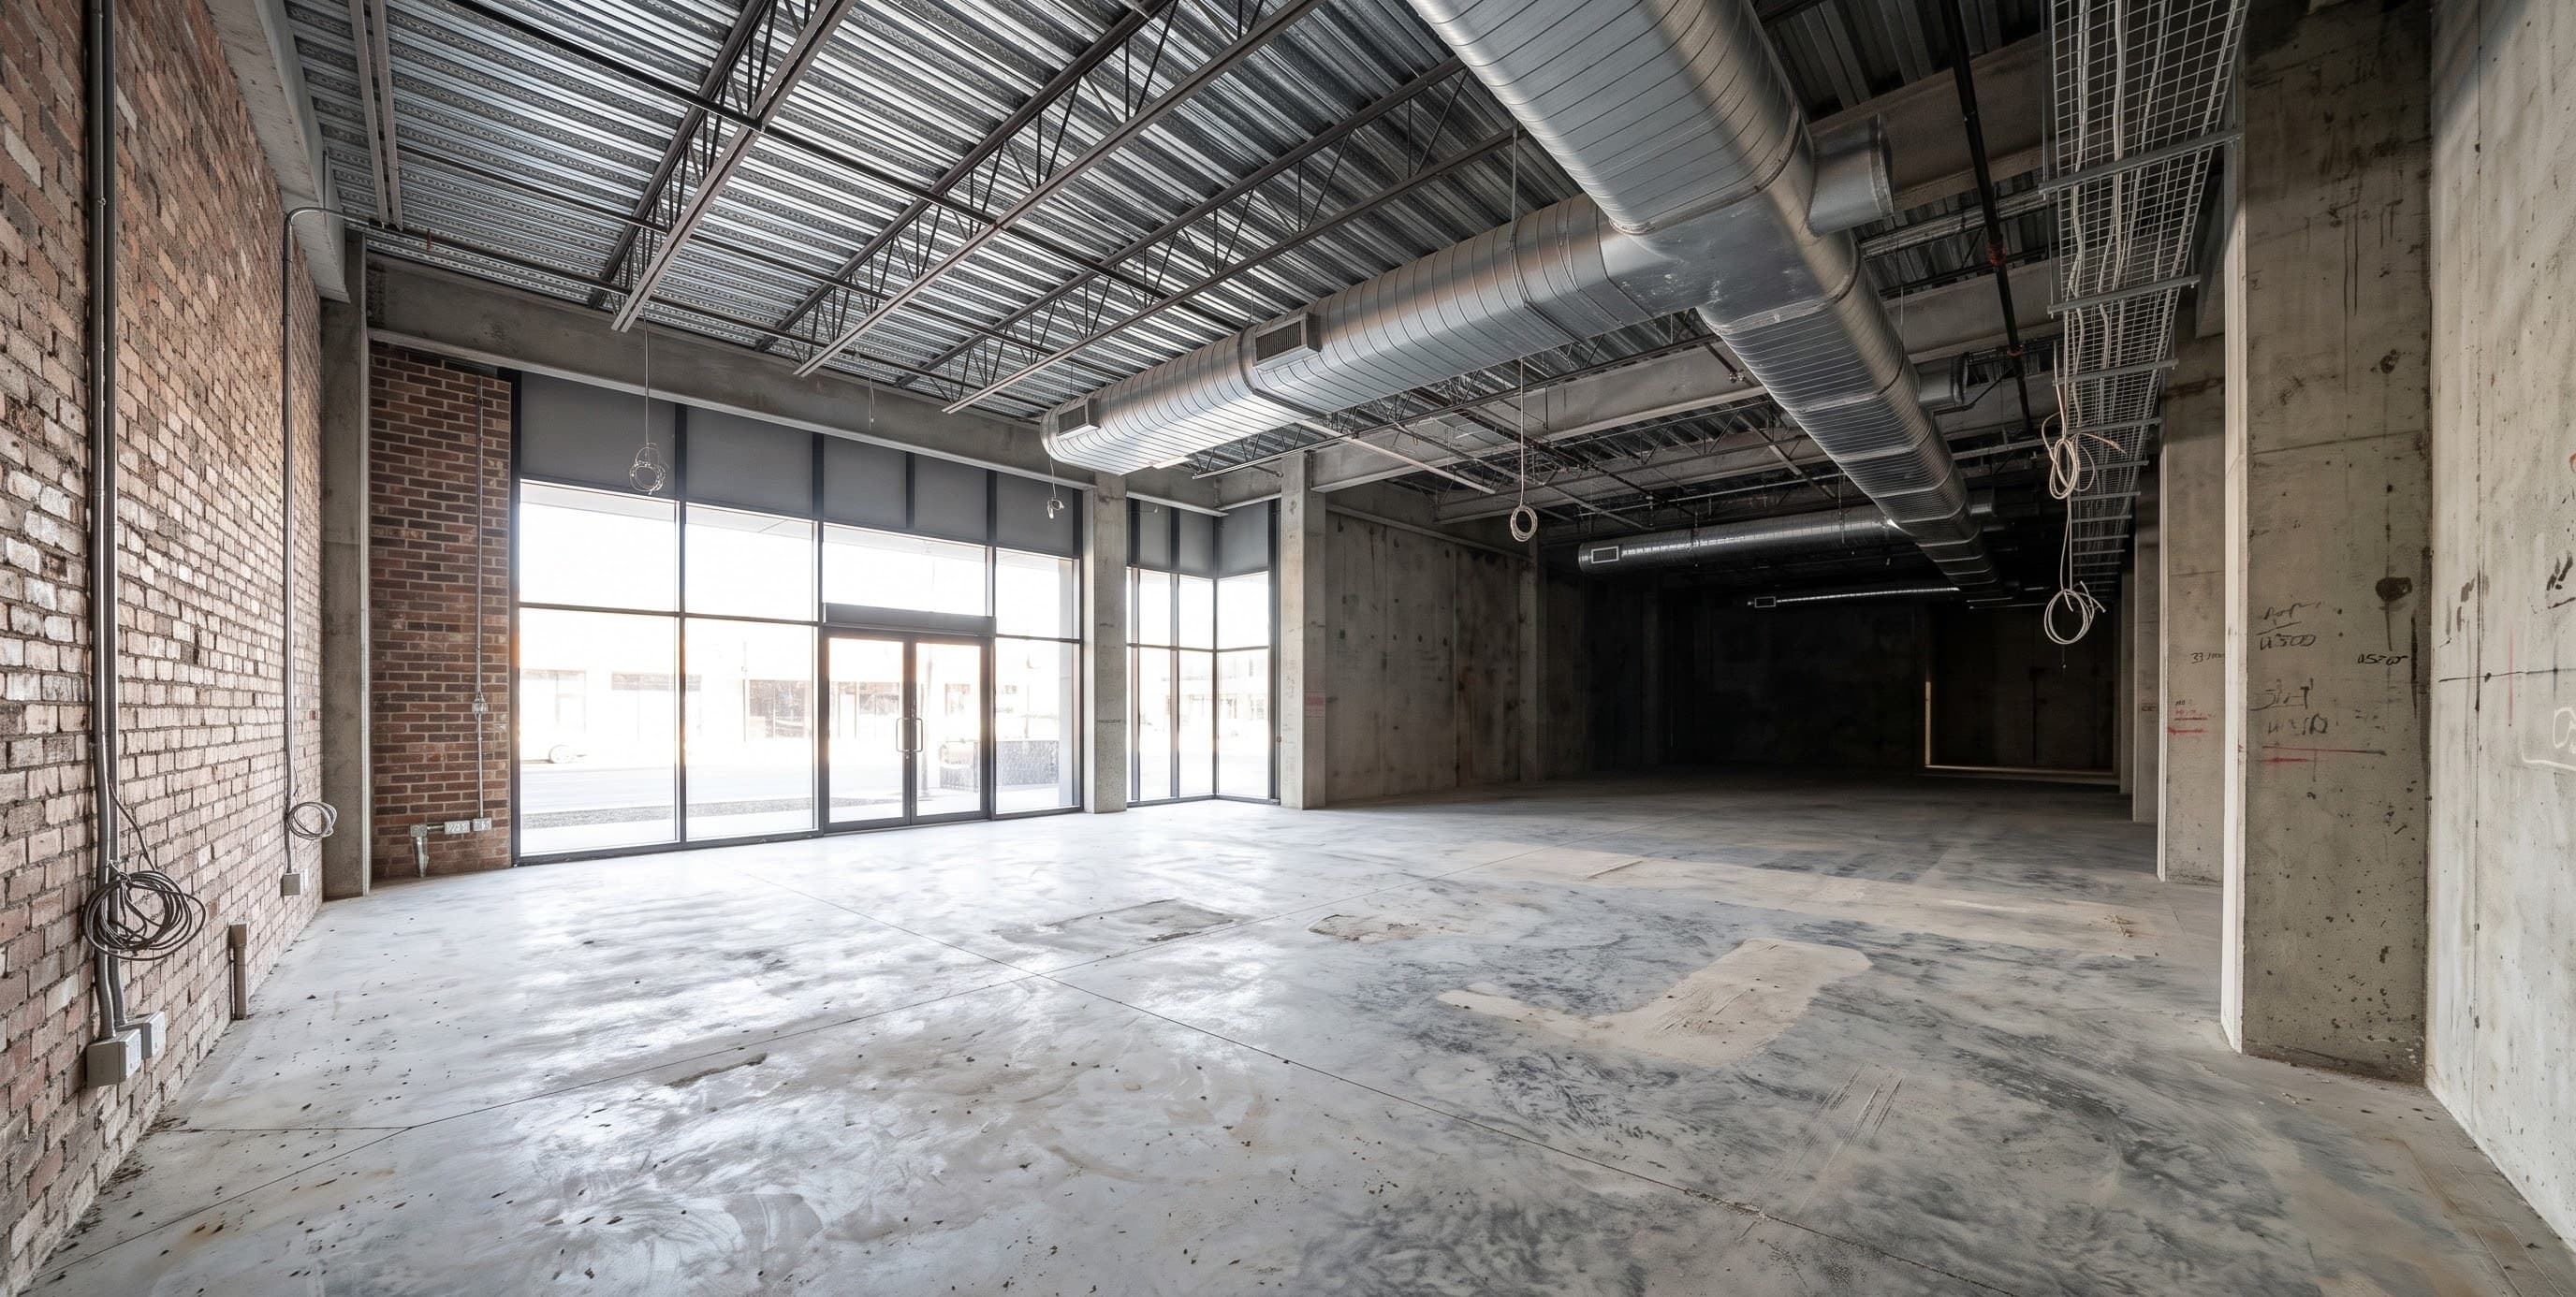
The bare shell: retail store fit-out stage
01

The bare shell

Every store starts as an empty commercial shell: bare walls, a raw floor and a deadline. We survey it, measure it and match it to your approved drawings.
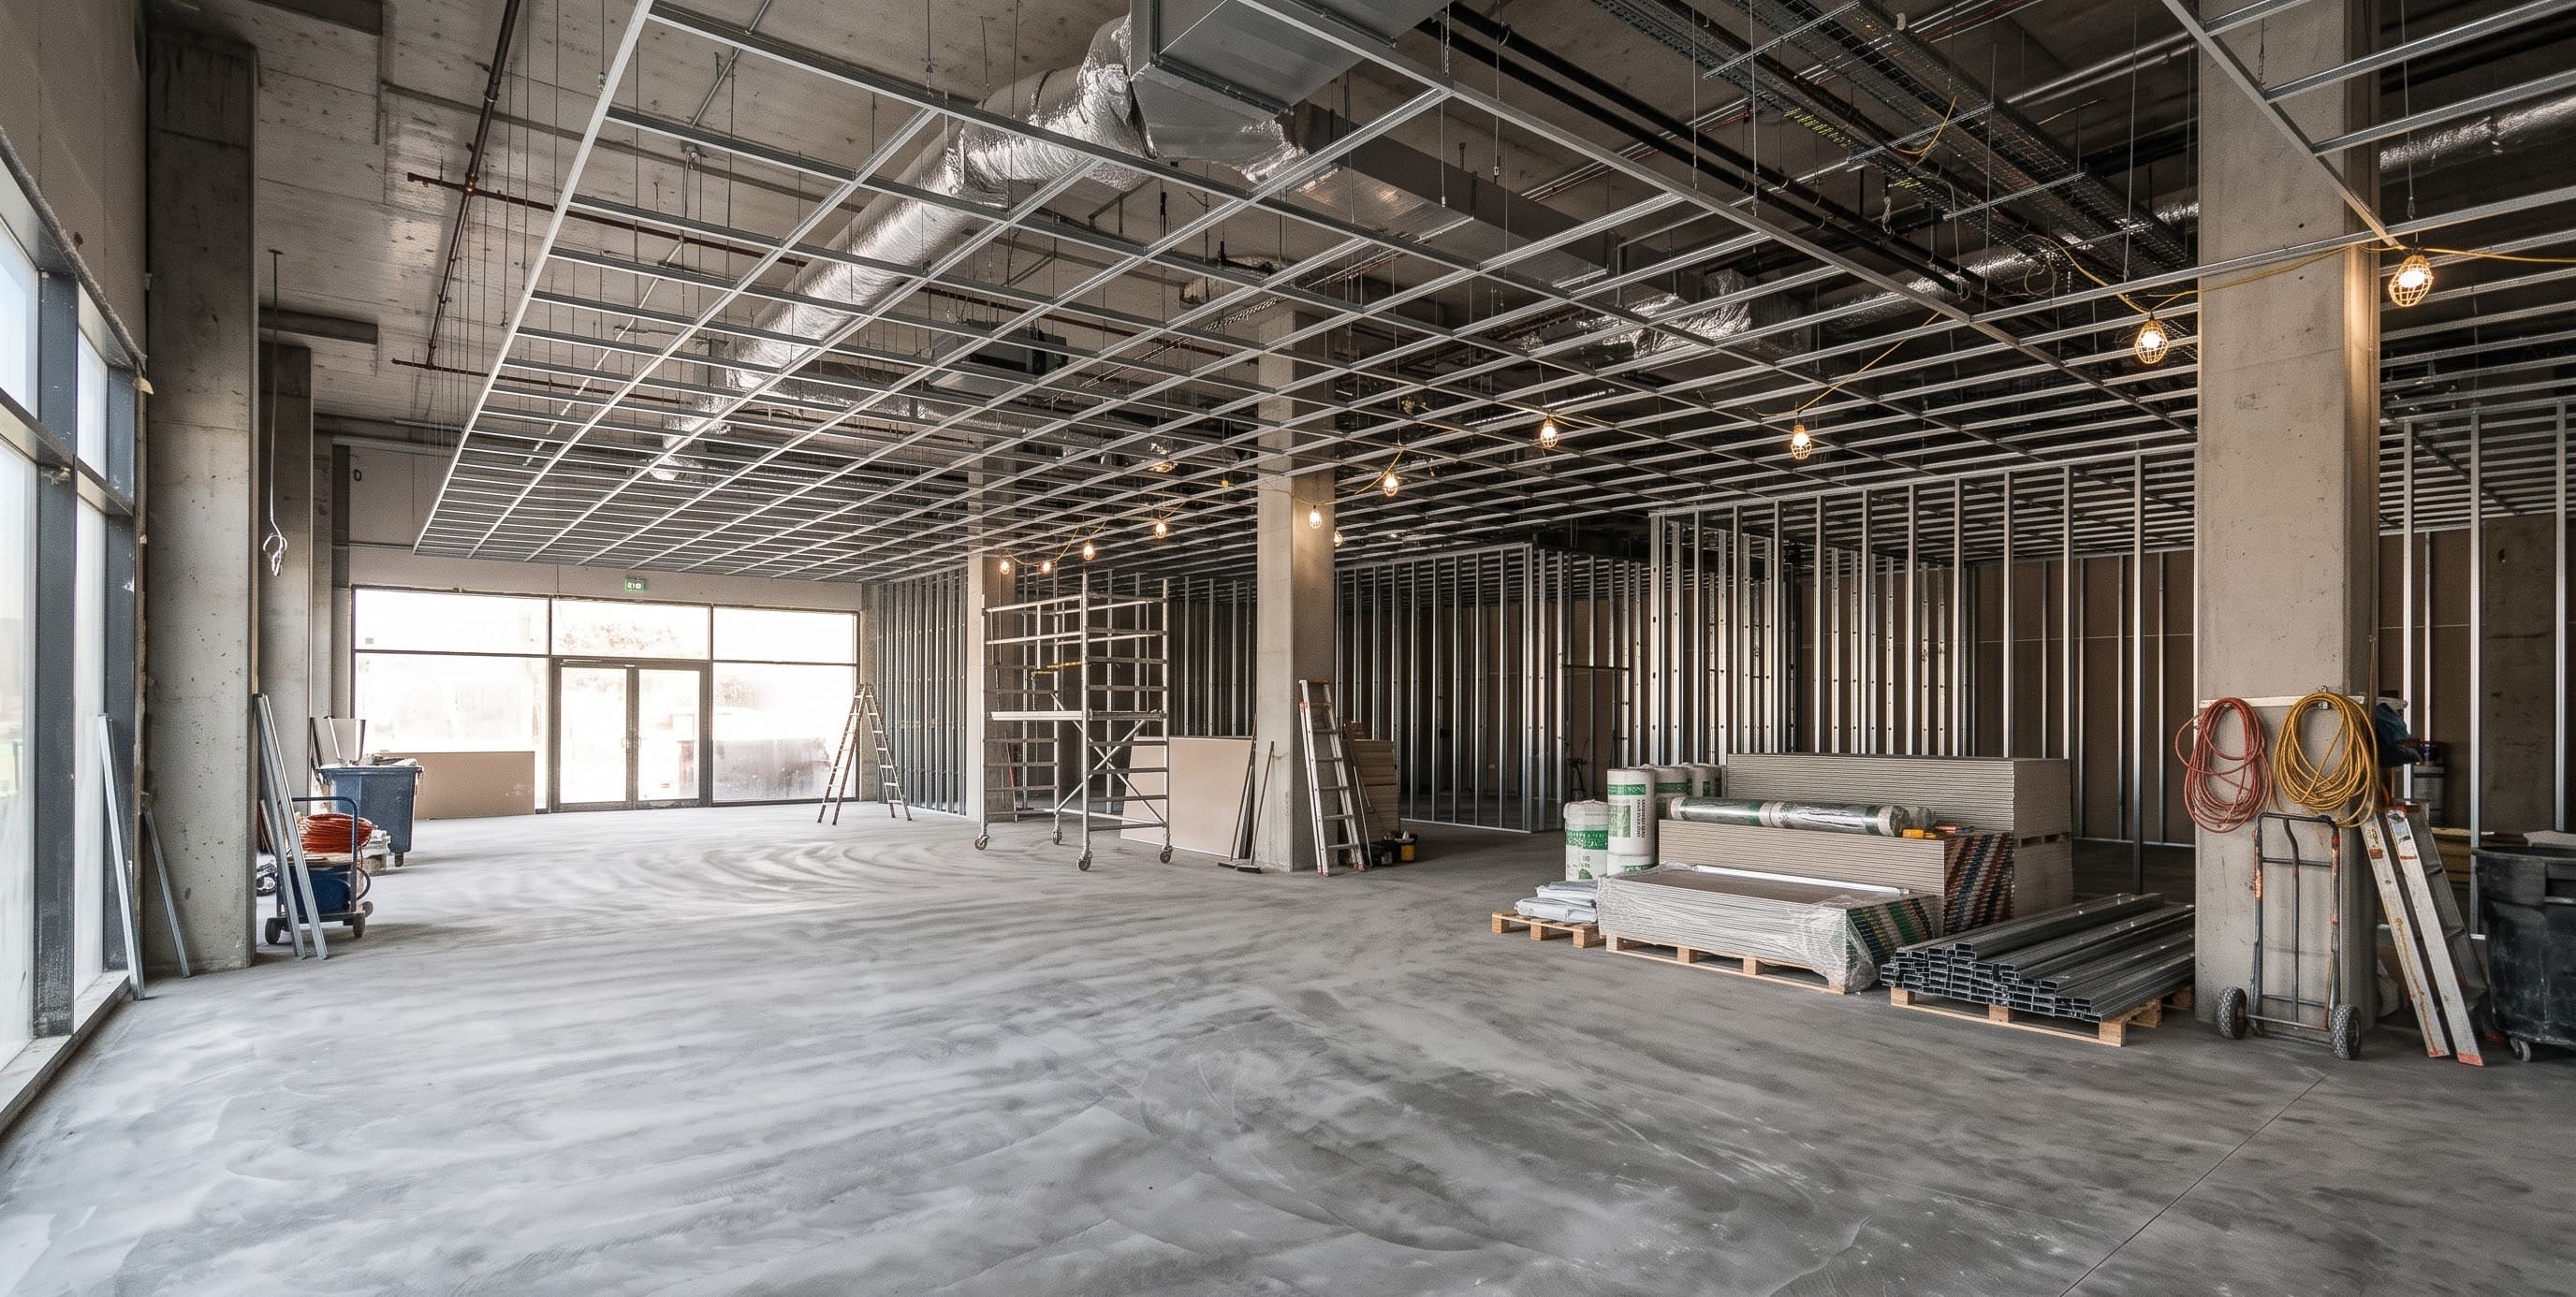
Civil groundwork: retail store fit-out stage
02

Civil groundwork

Partitions, flooring, ceilings and the structural finishing that give the space its shape, sequenced so the next trades can follow without delay.
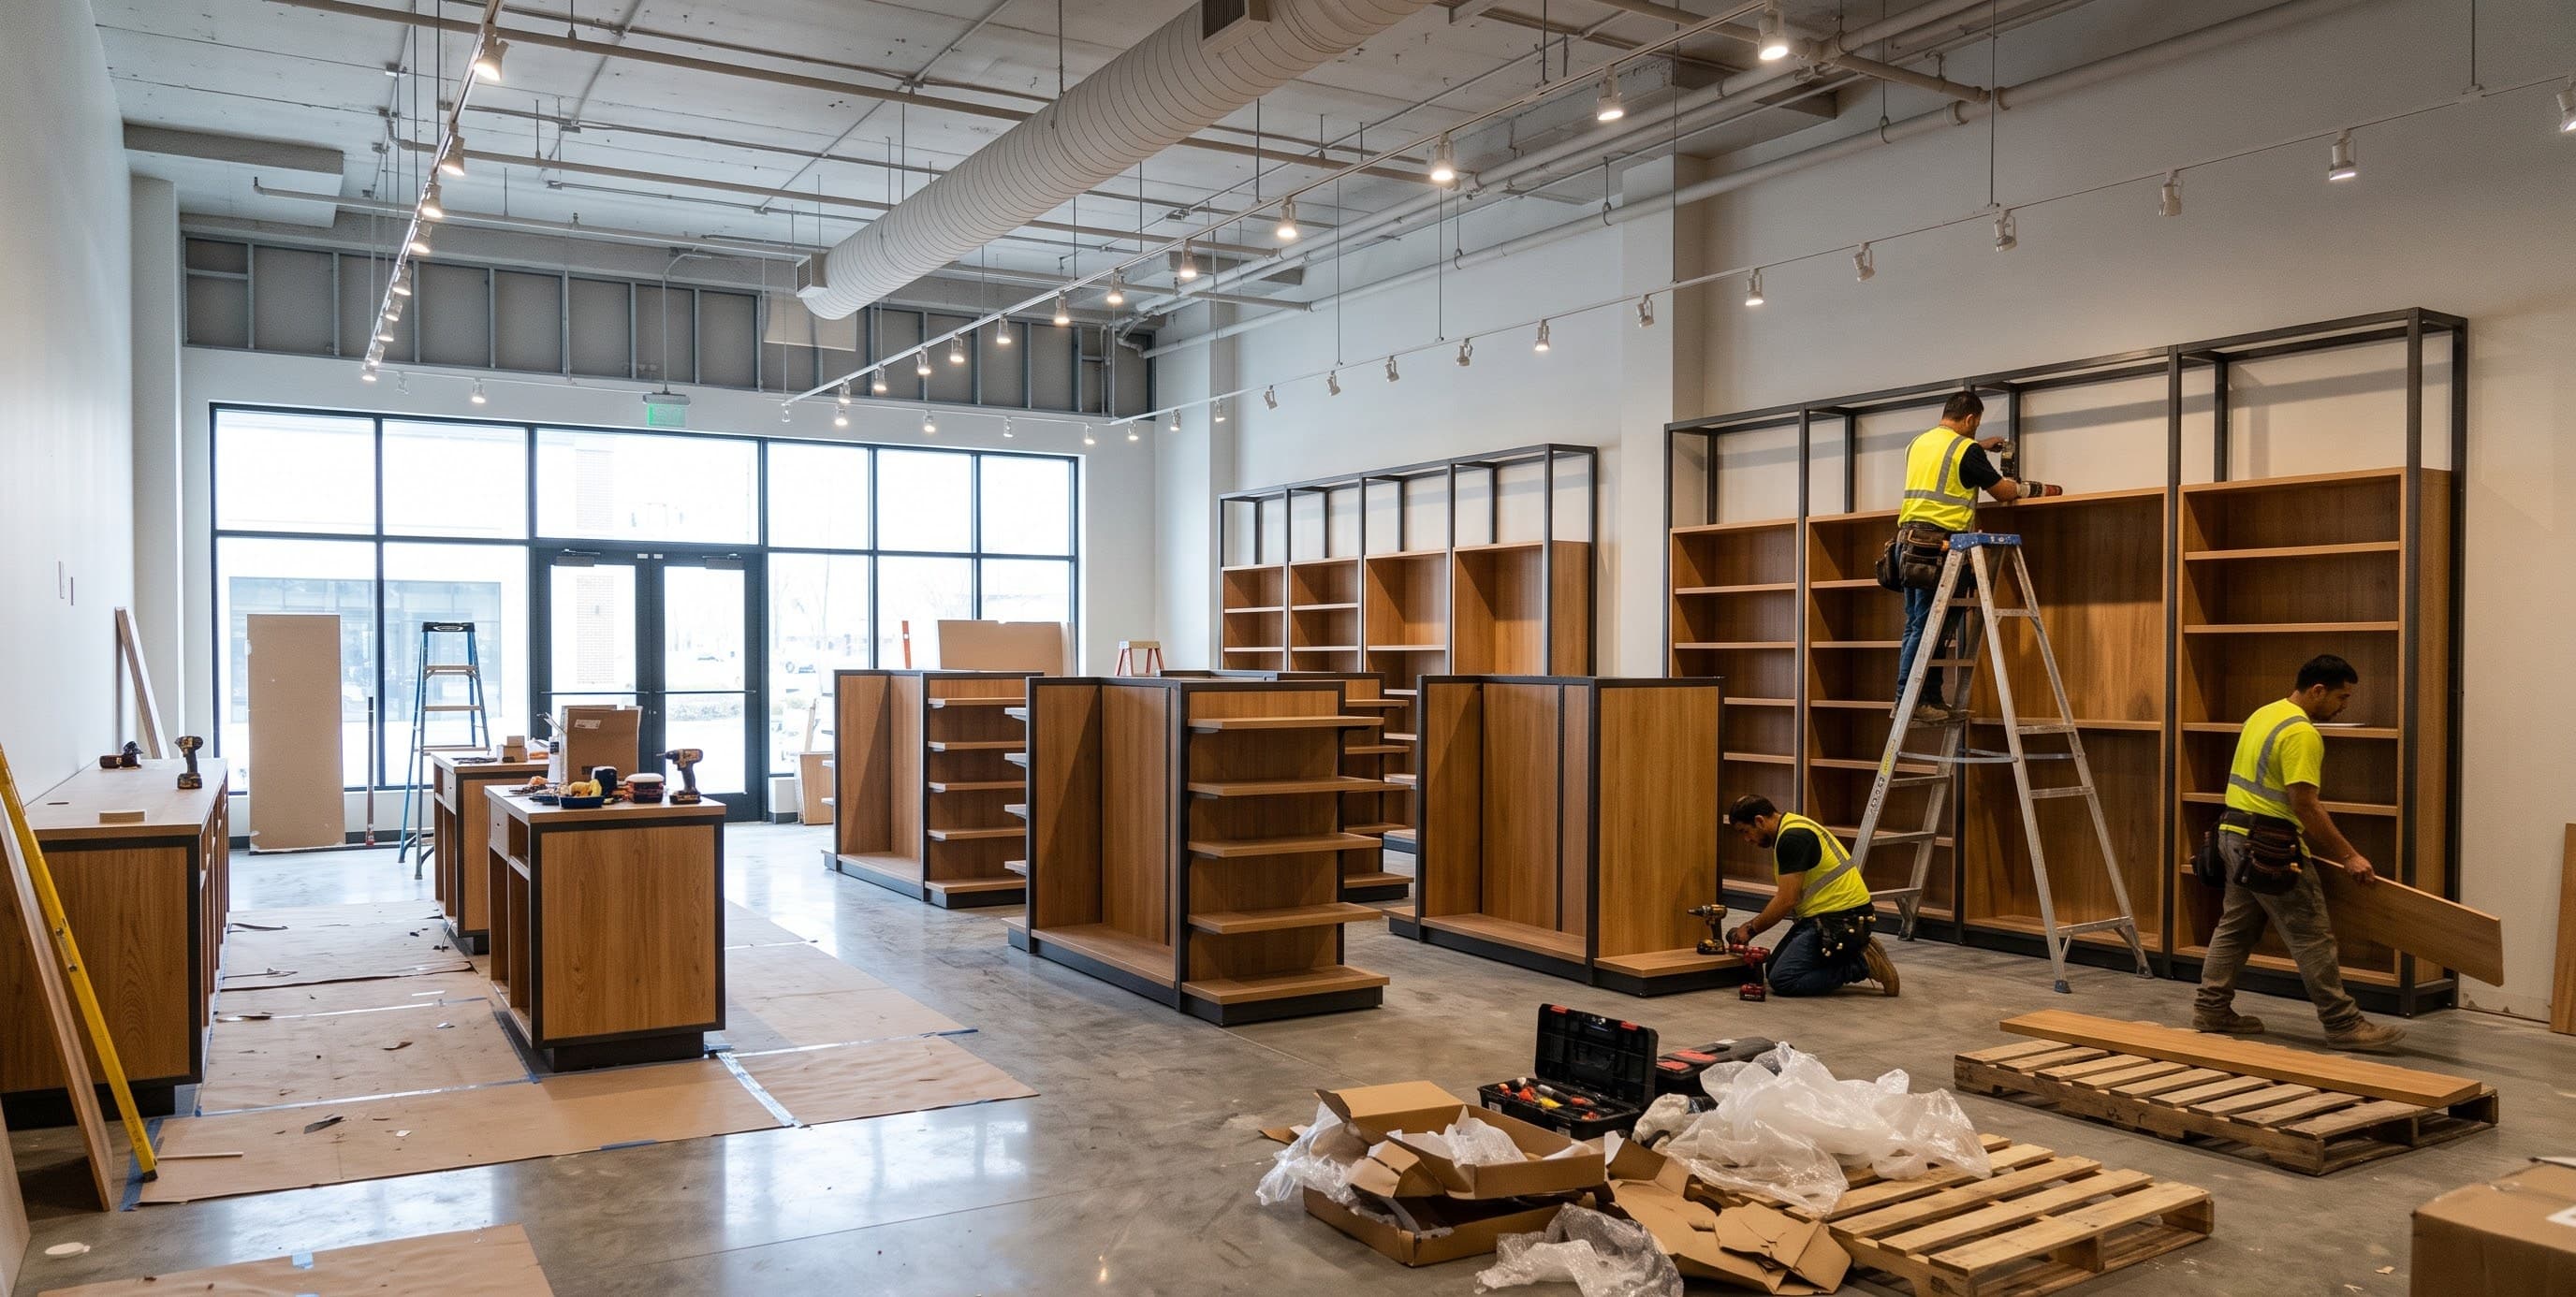
Fixtures & furniture: retail store fit-out stage
03

Fixtures & furniture

Display units, counters, shelving and bespoke fixtures are built and installed to your layout and your merchandise.
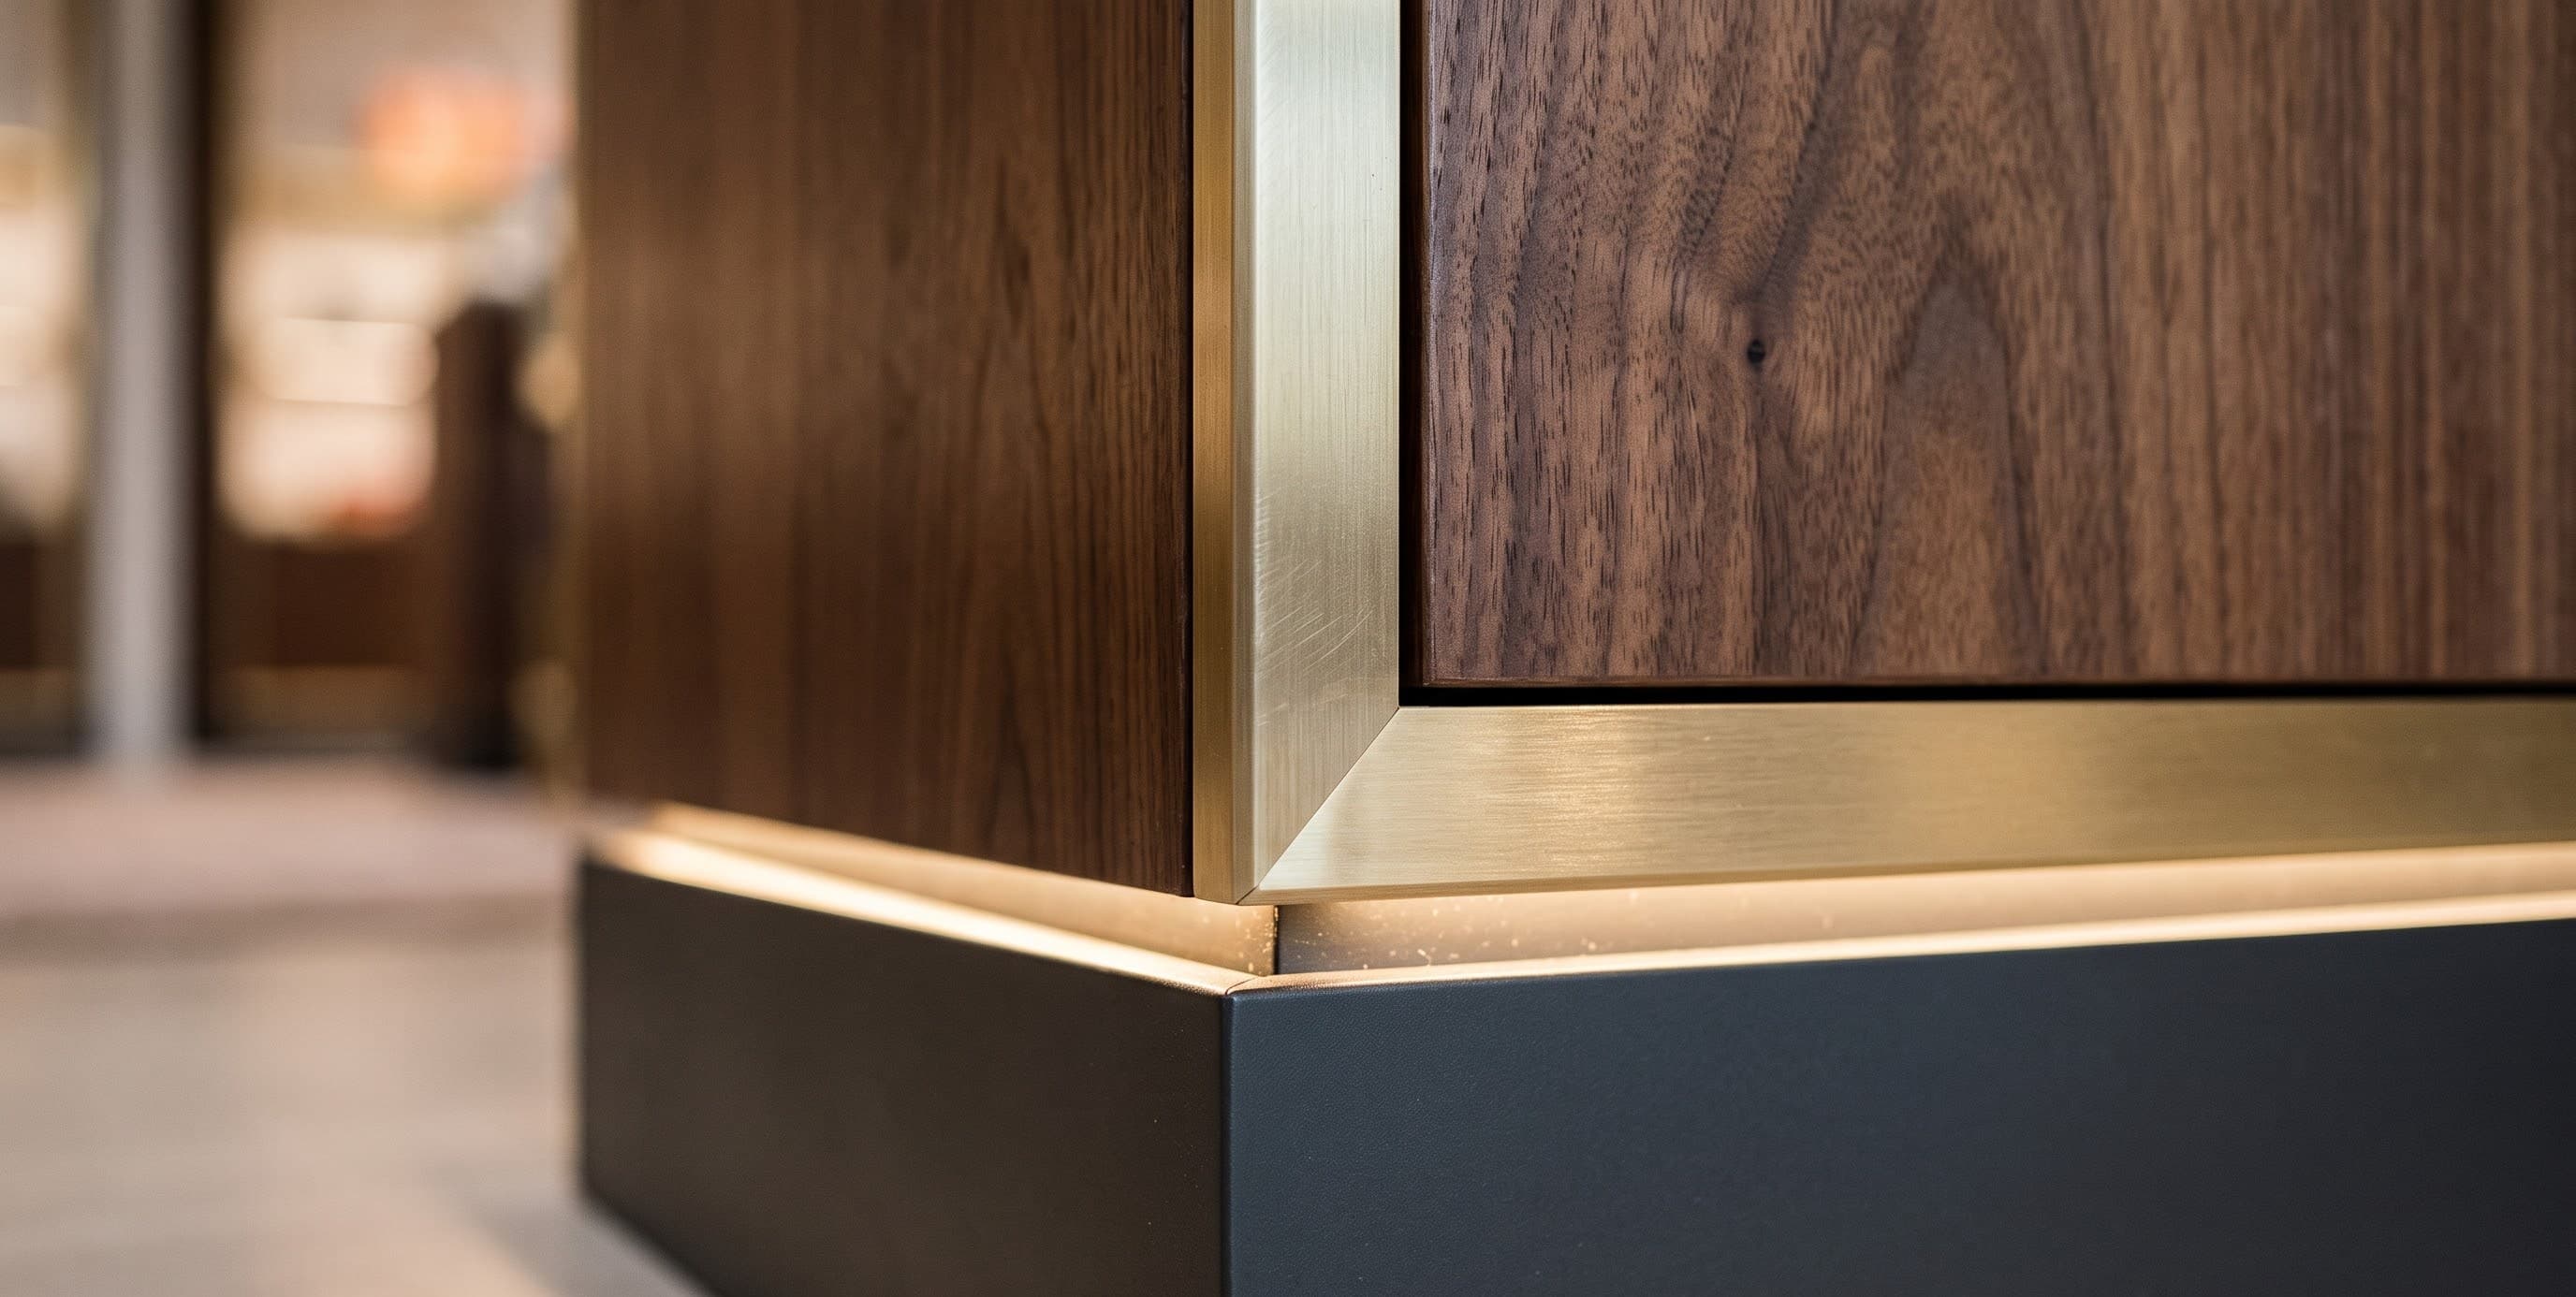
Finish & detail: retail store fit-out stage
04

Finish & detail

Surfaces, lighting and final details are checked against the brand manual until the space looks the way it was drawn.
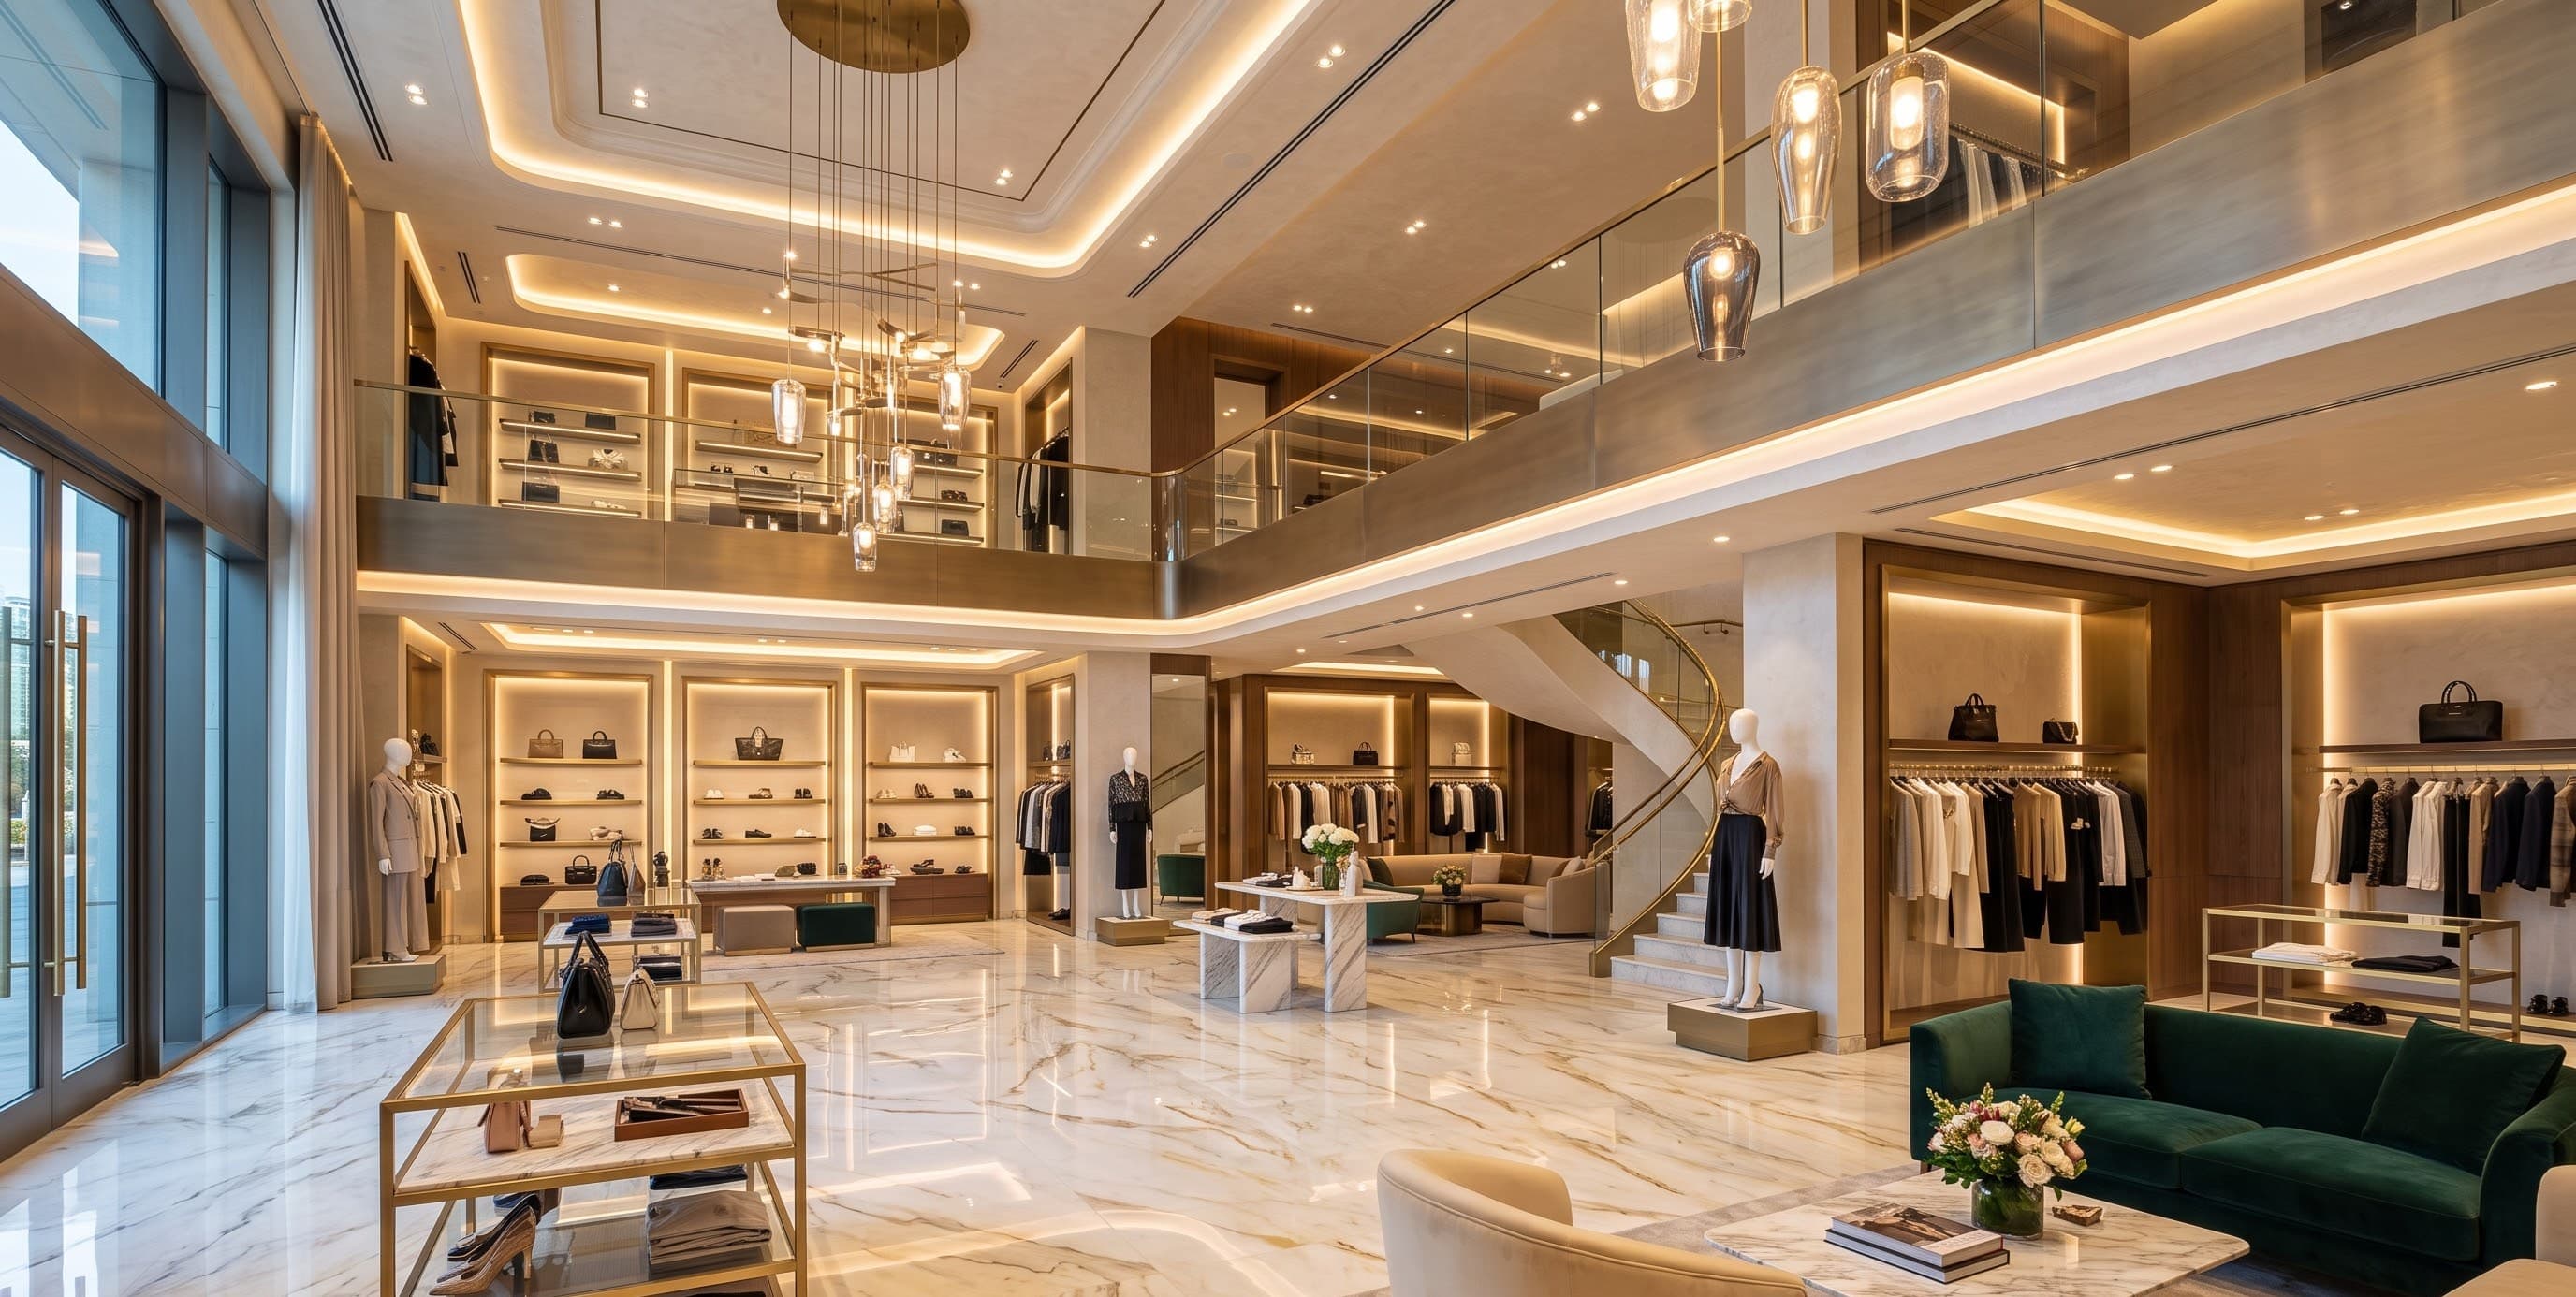
Handover: retail store fit-out stage
05

Handover

Snagging and final checks, then a store that is ready to open.

Retail fixtures

Crafted in wood & metal

Every store element is engineered, fabricated and finished in-house at our Manesar facility, then installed by our own site teams.
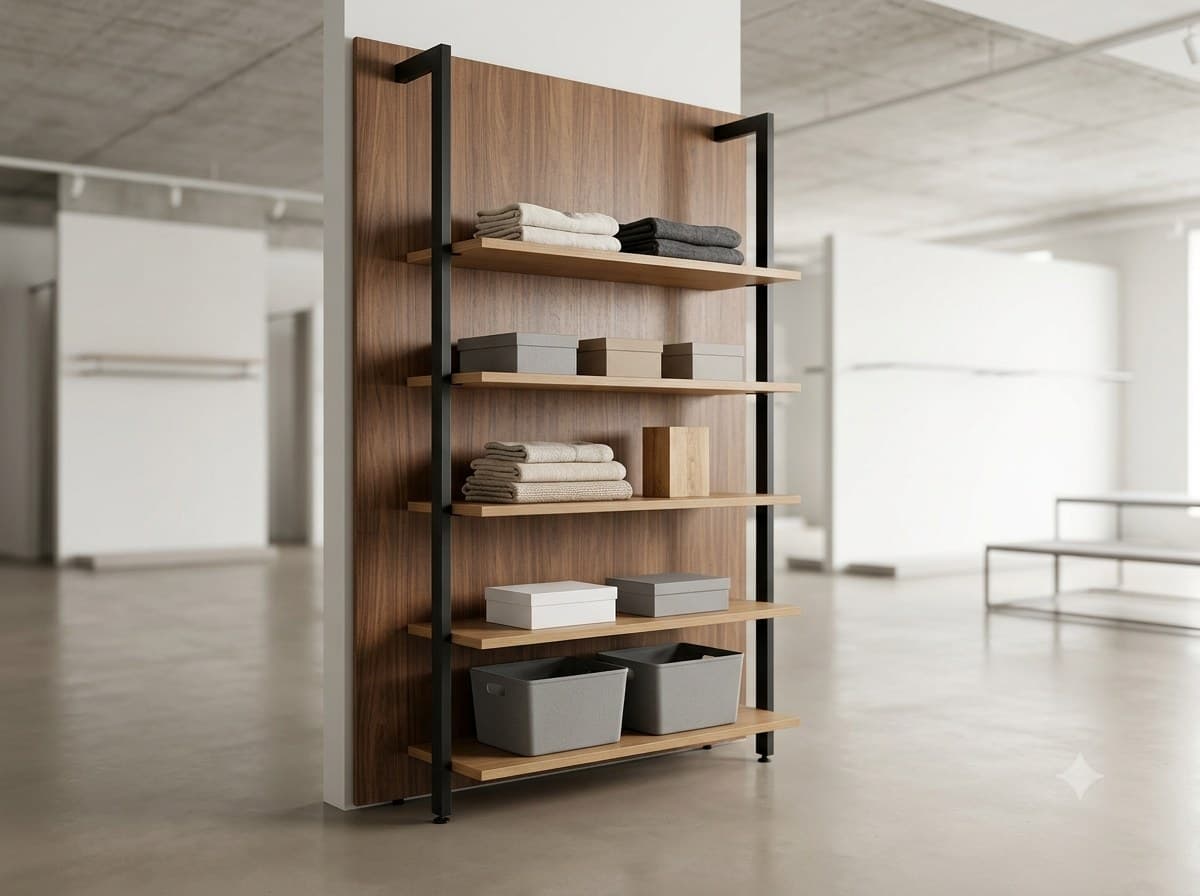
  • Wall bays & shelving
    01Illustrative

    Wall bays & shelving

    Powder-coated MS uprights, walnut-veneer back panels, oak-laminate shelves.
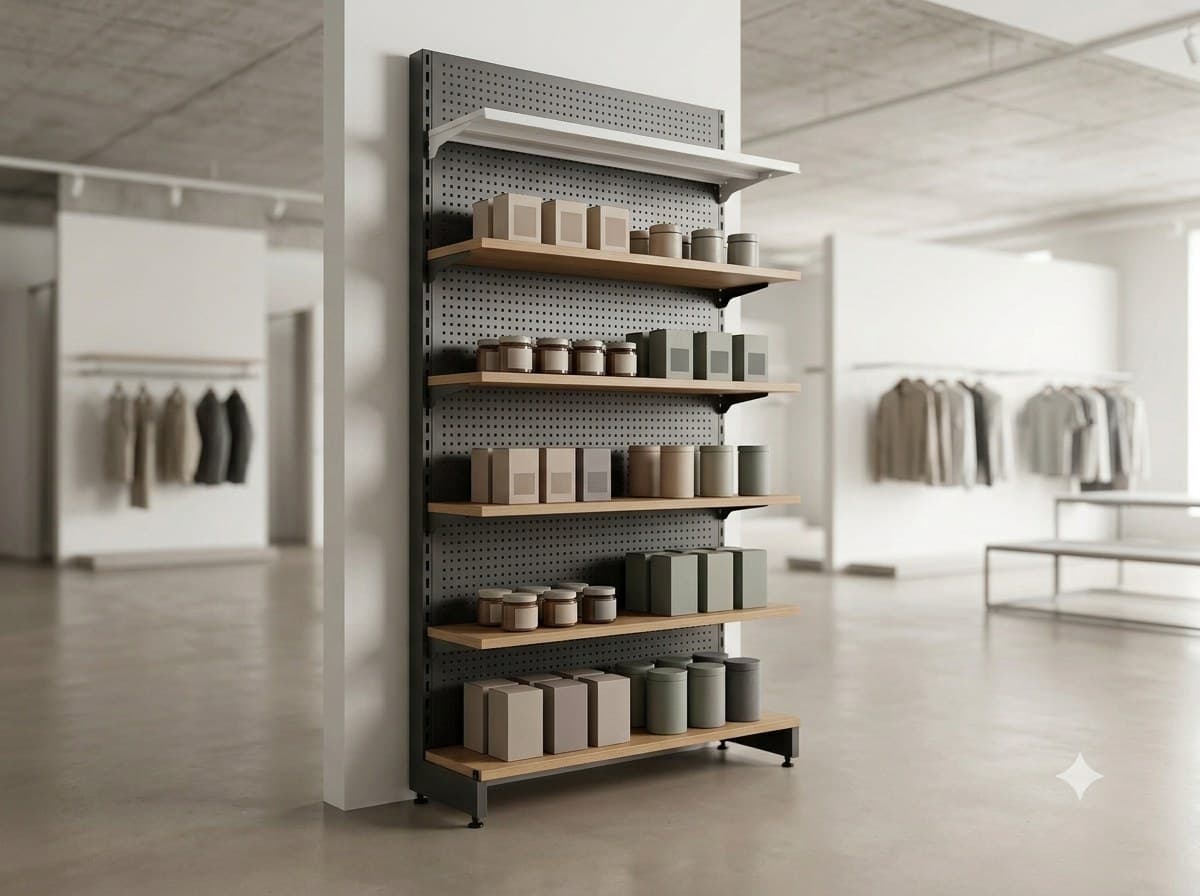
  • Gondolas & end-caps
    02Illustrative

    Gondolas & end-caps

    Perforated spine, adjustable shelves at 25 mm pitch, built in double-sided and wall formats.
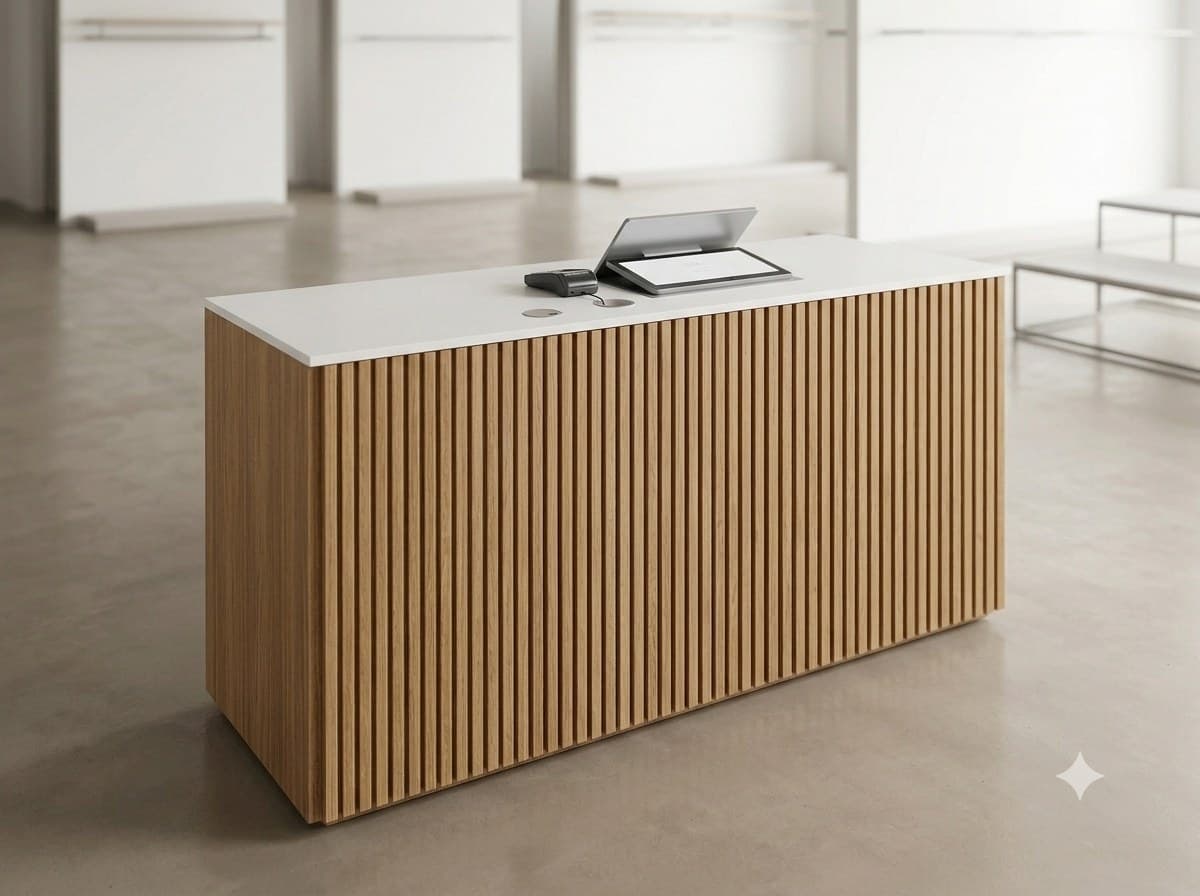
  • Cash & billing counters
    03Illustrative

    Cash & billing counters

    Fluted veneer fascia, solid-surface top, concealed cable trays and POS cut-outs.
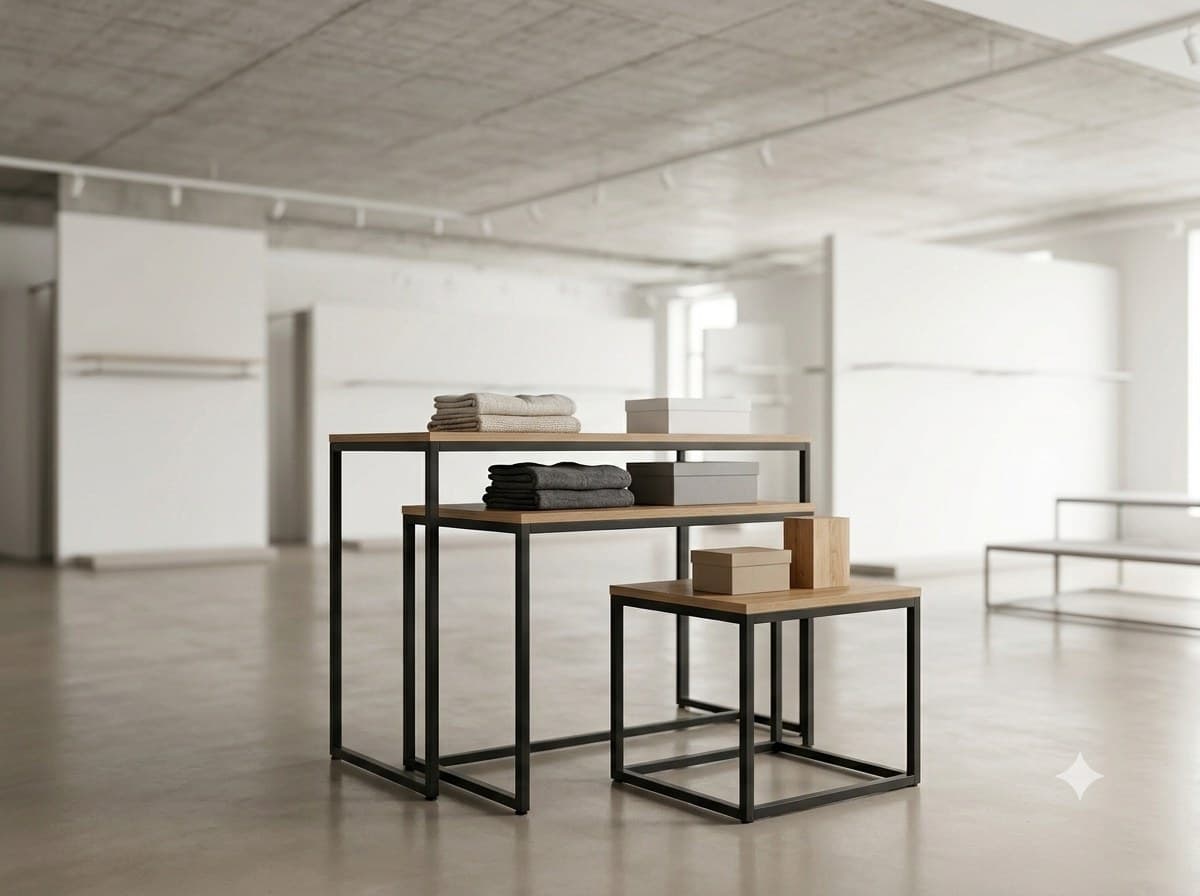
  • Display & nesting tables
    04Illustrative

    Display & nesting tables

    Square-tube MS frames with oak-finish tops, built to nest for flexible layouts.

Timber & boards

Wood works

  • 01BWP / MR plywood
  • 02Pre-lam & HDHMR boards
  • 03Natural veneers
  • 04Solid wood (teak, ash, oak)
  • 05PU, melamine & Duco finishes
  • 06CNC routing & edge-banding

Steel & finishes

Metal works

  • 01MS, SS 304 & aluminium
  • 02Laser cutting & CNC bending
  • 03MIG / TIG welding
  • 04Epoxy powder coating & PVD finishes
  • 05Slotted channels, brackets & hang-rails

Turnkey MEP

Electrical, Lighting & HVAC Works

Turnkey MEP execution alongside fit-out, so stores open on schedule with one accountable partner.

  • 01

    Power & Distribution

    LT panels, DBs with MCB/RCCB protection, armoured cabling, earthing and load balancing

  • 02

    Store Lighting

    Track & spot lights, cove and linear LED profiles, shelf and fixture-integrated lighting

  • 03

    HVAC

    Split, cassette and VRF/ductable units, GI ducting, diffusers and drain-line routing

  • 04

    ELV Systems

    CCTV, data & POS networking, fire-alarm wiring and signage power points

Typical store distribution

01Incoming Supply & Meter
02Main LT Panel
03Distribution Boards

Feeds into

Coordinated with fixture drawings: conduit routes, switch points and lighting channels are built into the joinery, not added after.

Lighting circuits
Power & POS sockets
HVAC units
Signage & fixture lighting
ELV: CCTV, data, fire alarm

The spec sheet

What a retail fit-out covers

Not every store needs every line. Tell us what you need and we’ll scope it. This list is a draft.

  • 01Civil groundworkPartitions, masonry and structural finishing
  • 02FlooringFloor preparation and finishes to the approved design
  • 03CeilingsFalse ceilings and provisions for lighting
  • 04Wall finishesSurface preparation, paint and cladding
  • 05Furniture & fixturesDisplay units, shelving and bespoke fixtures
  • 06Billing countersCounters built for your workflow and equipment
  • 07ShopfrontFrontage, glazing and entrance finishing
  • 08Electrical & powerLT panels, distribution boards, cabling and earthing
  • 09Store lightingTrack, spot, cove and fixture-integrated lighting
  • 10HVACSplit, cassette and VRF/ductable units with ducting
  • 11ELV systemsCCTV, data and POS networking, fire-alarm wiring
  • 12Snagging & handoverFinal checks and a handover-ready store
“

A finished store is a hundred small decisions made well on site.

How we approach every fit-out

Selected spaces
Stores, in pictures

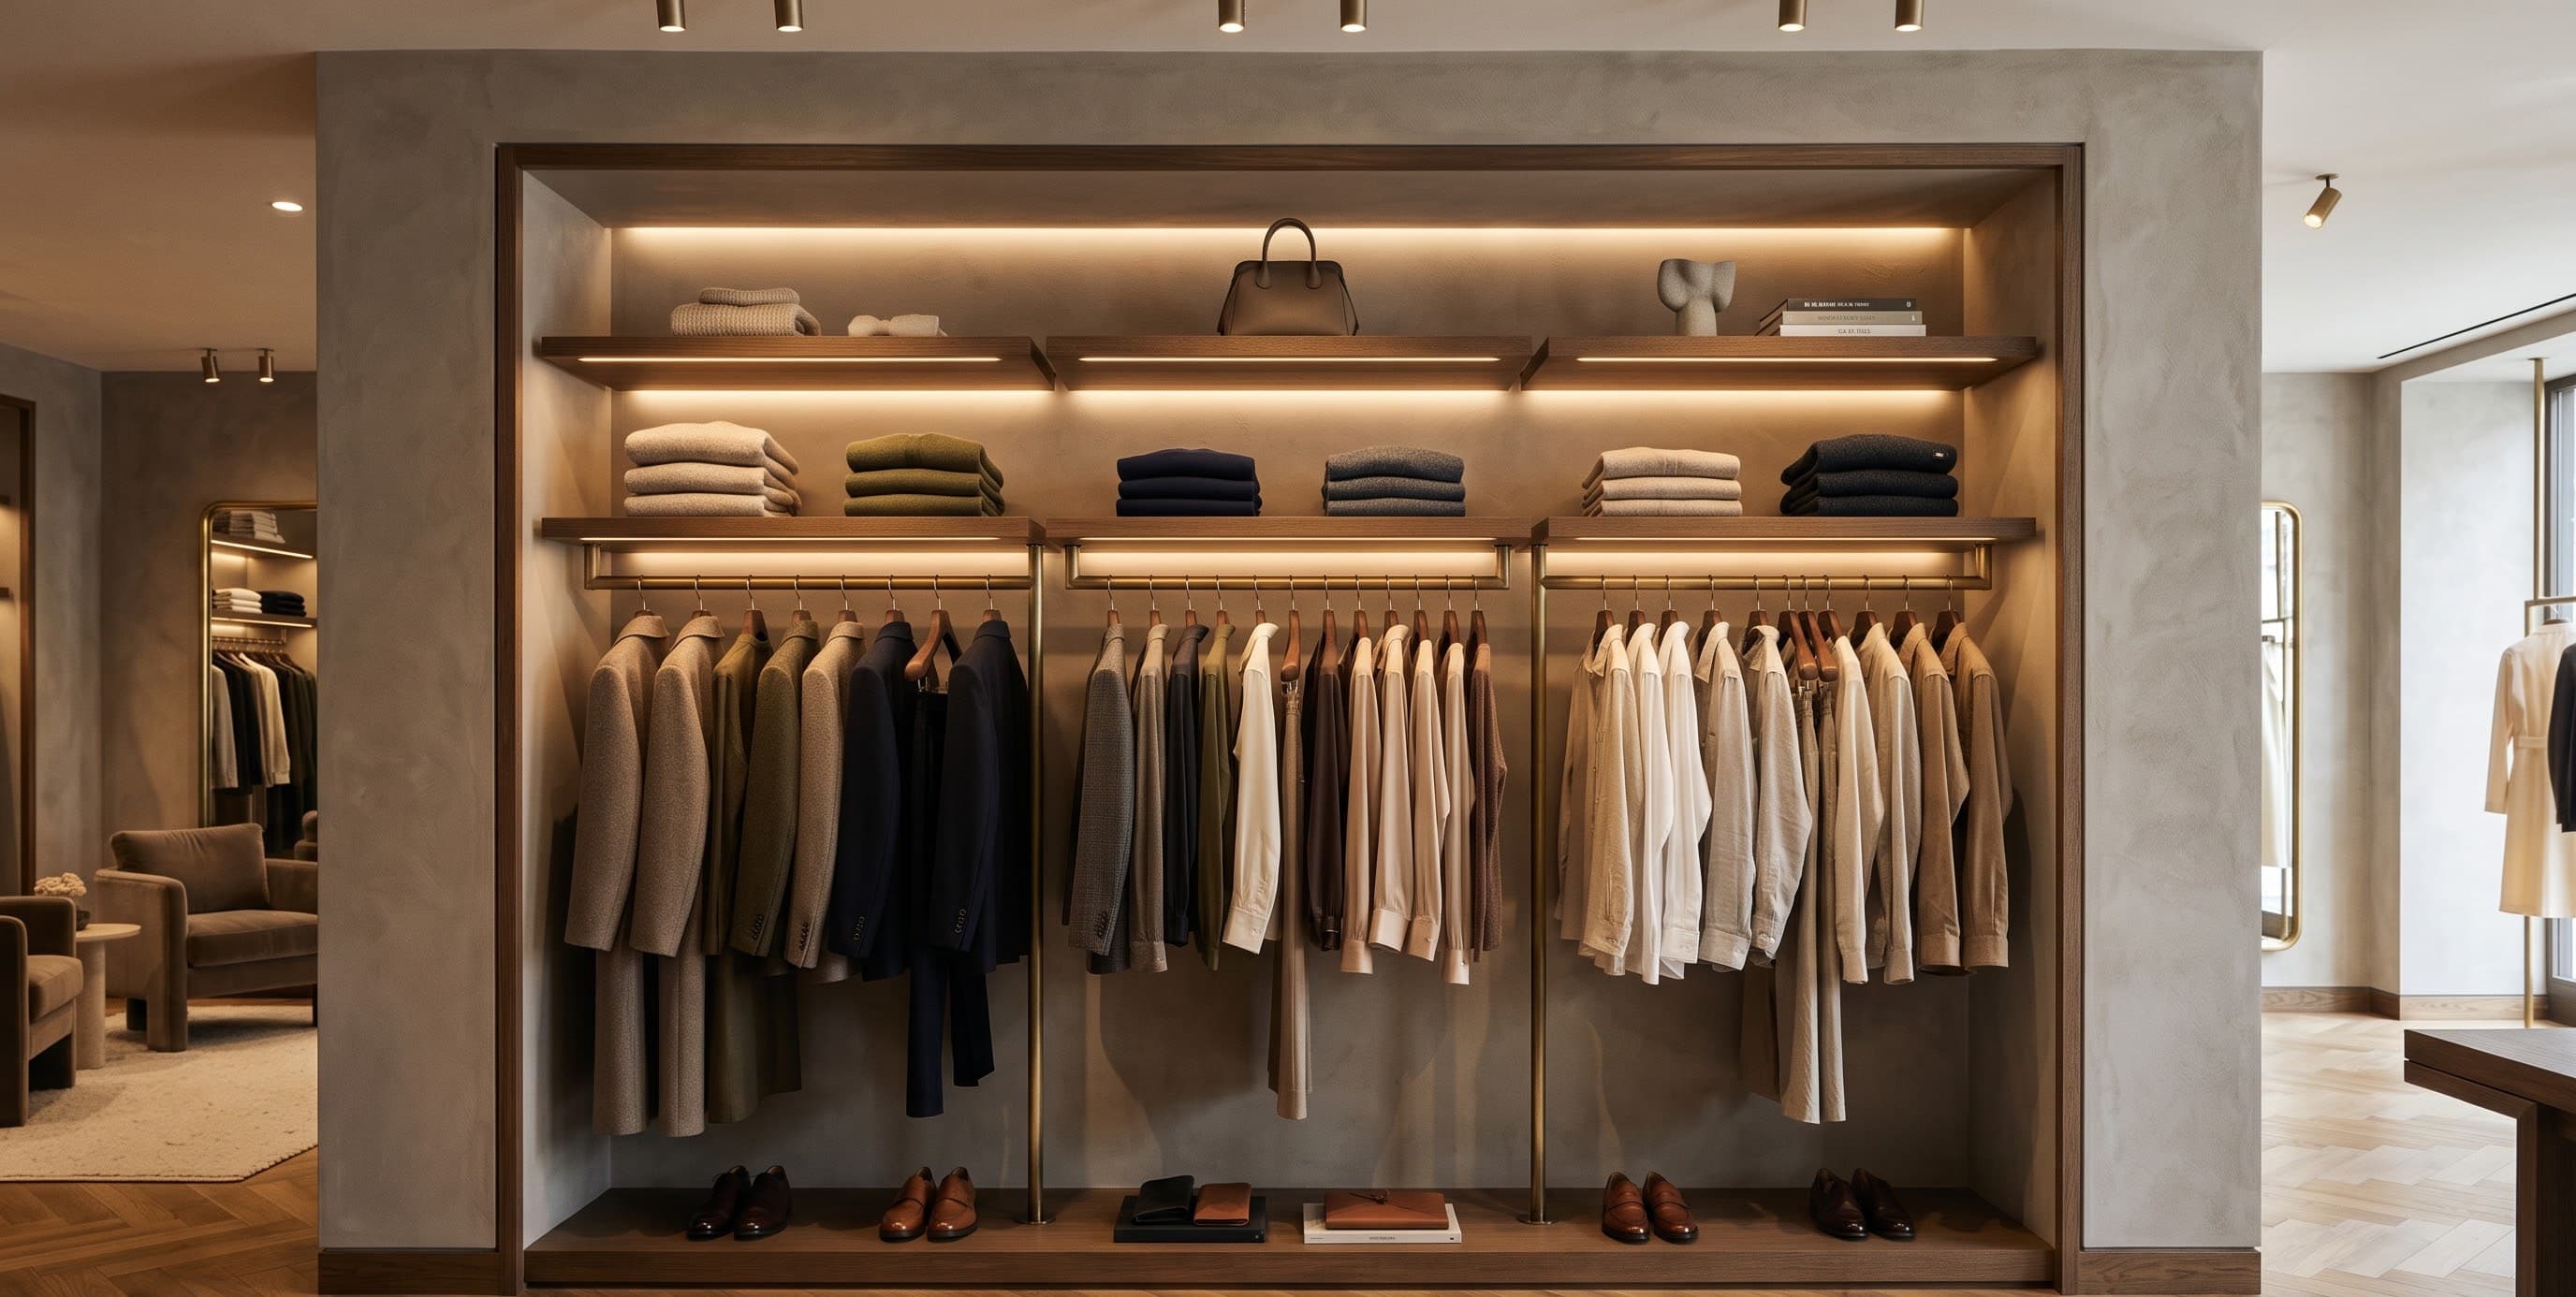
Wall bay with folded garments and hanging rails under warm concealed lighting
01 · Retail
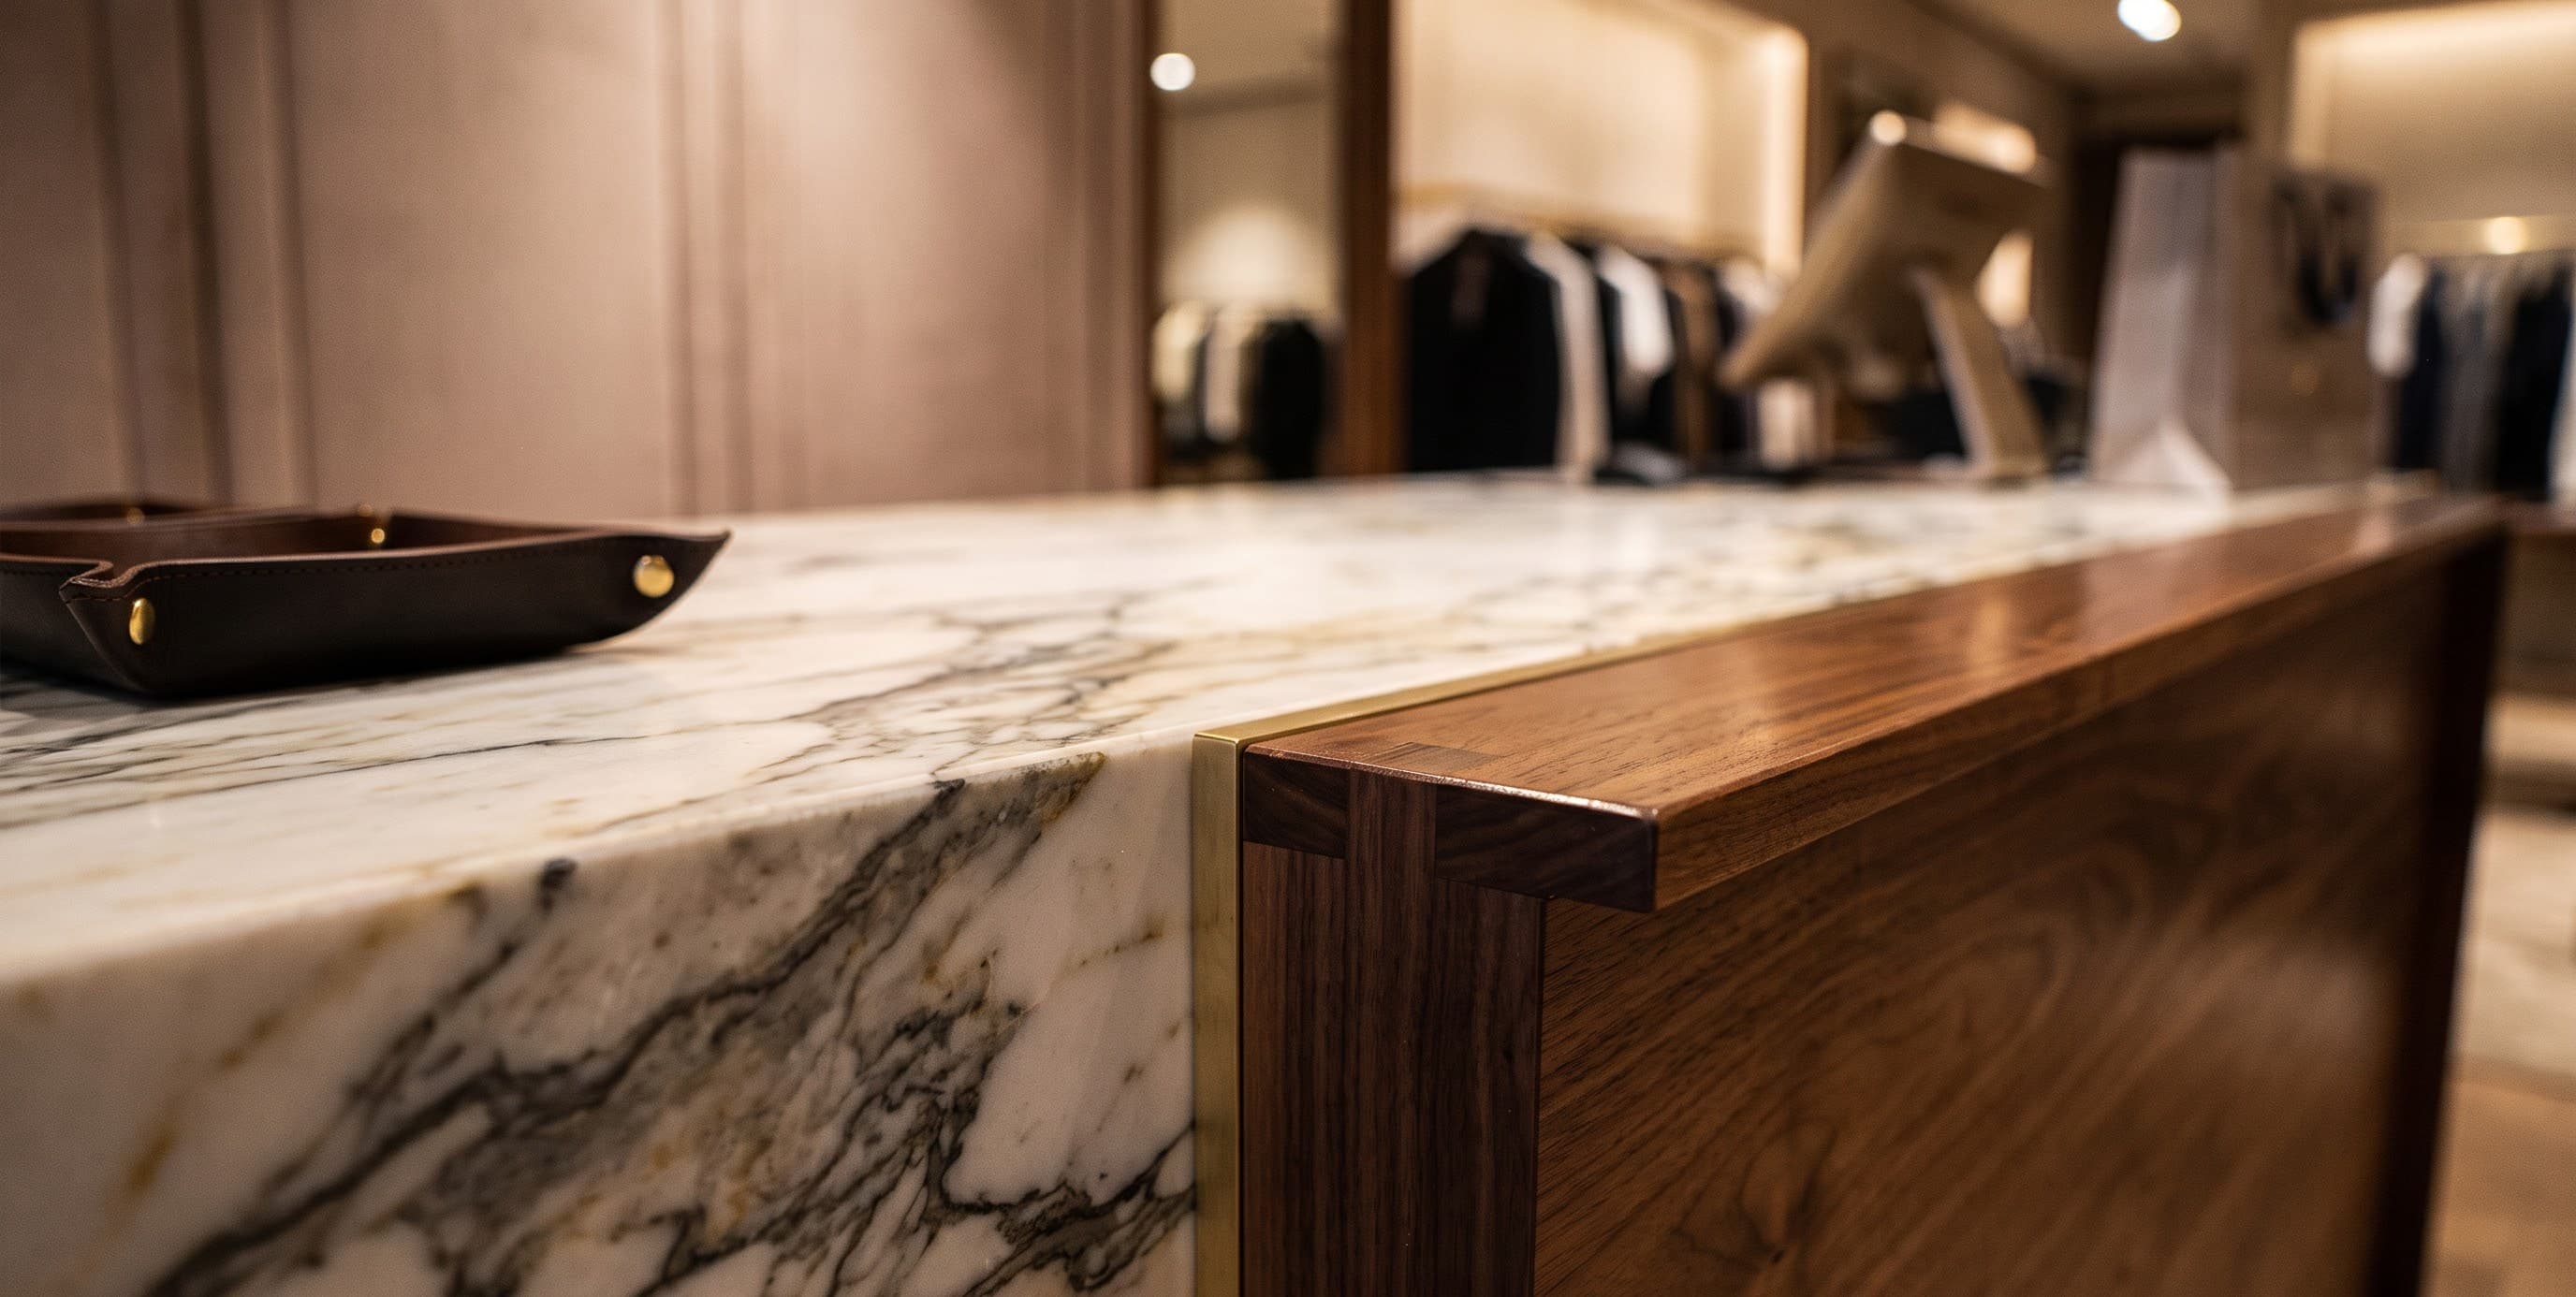
Marble and walnut cash-wrap counter detail
02 · Retail
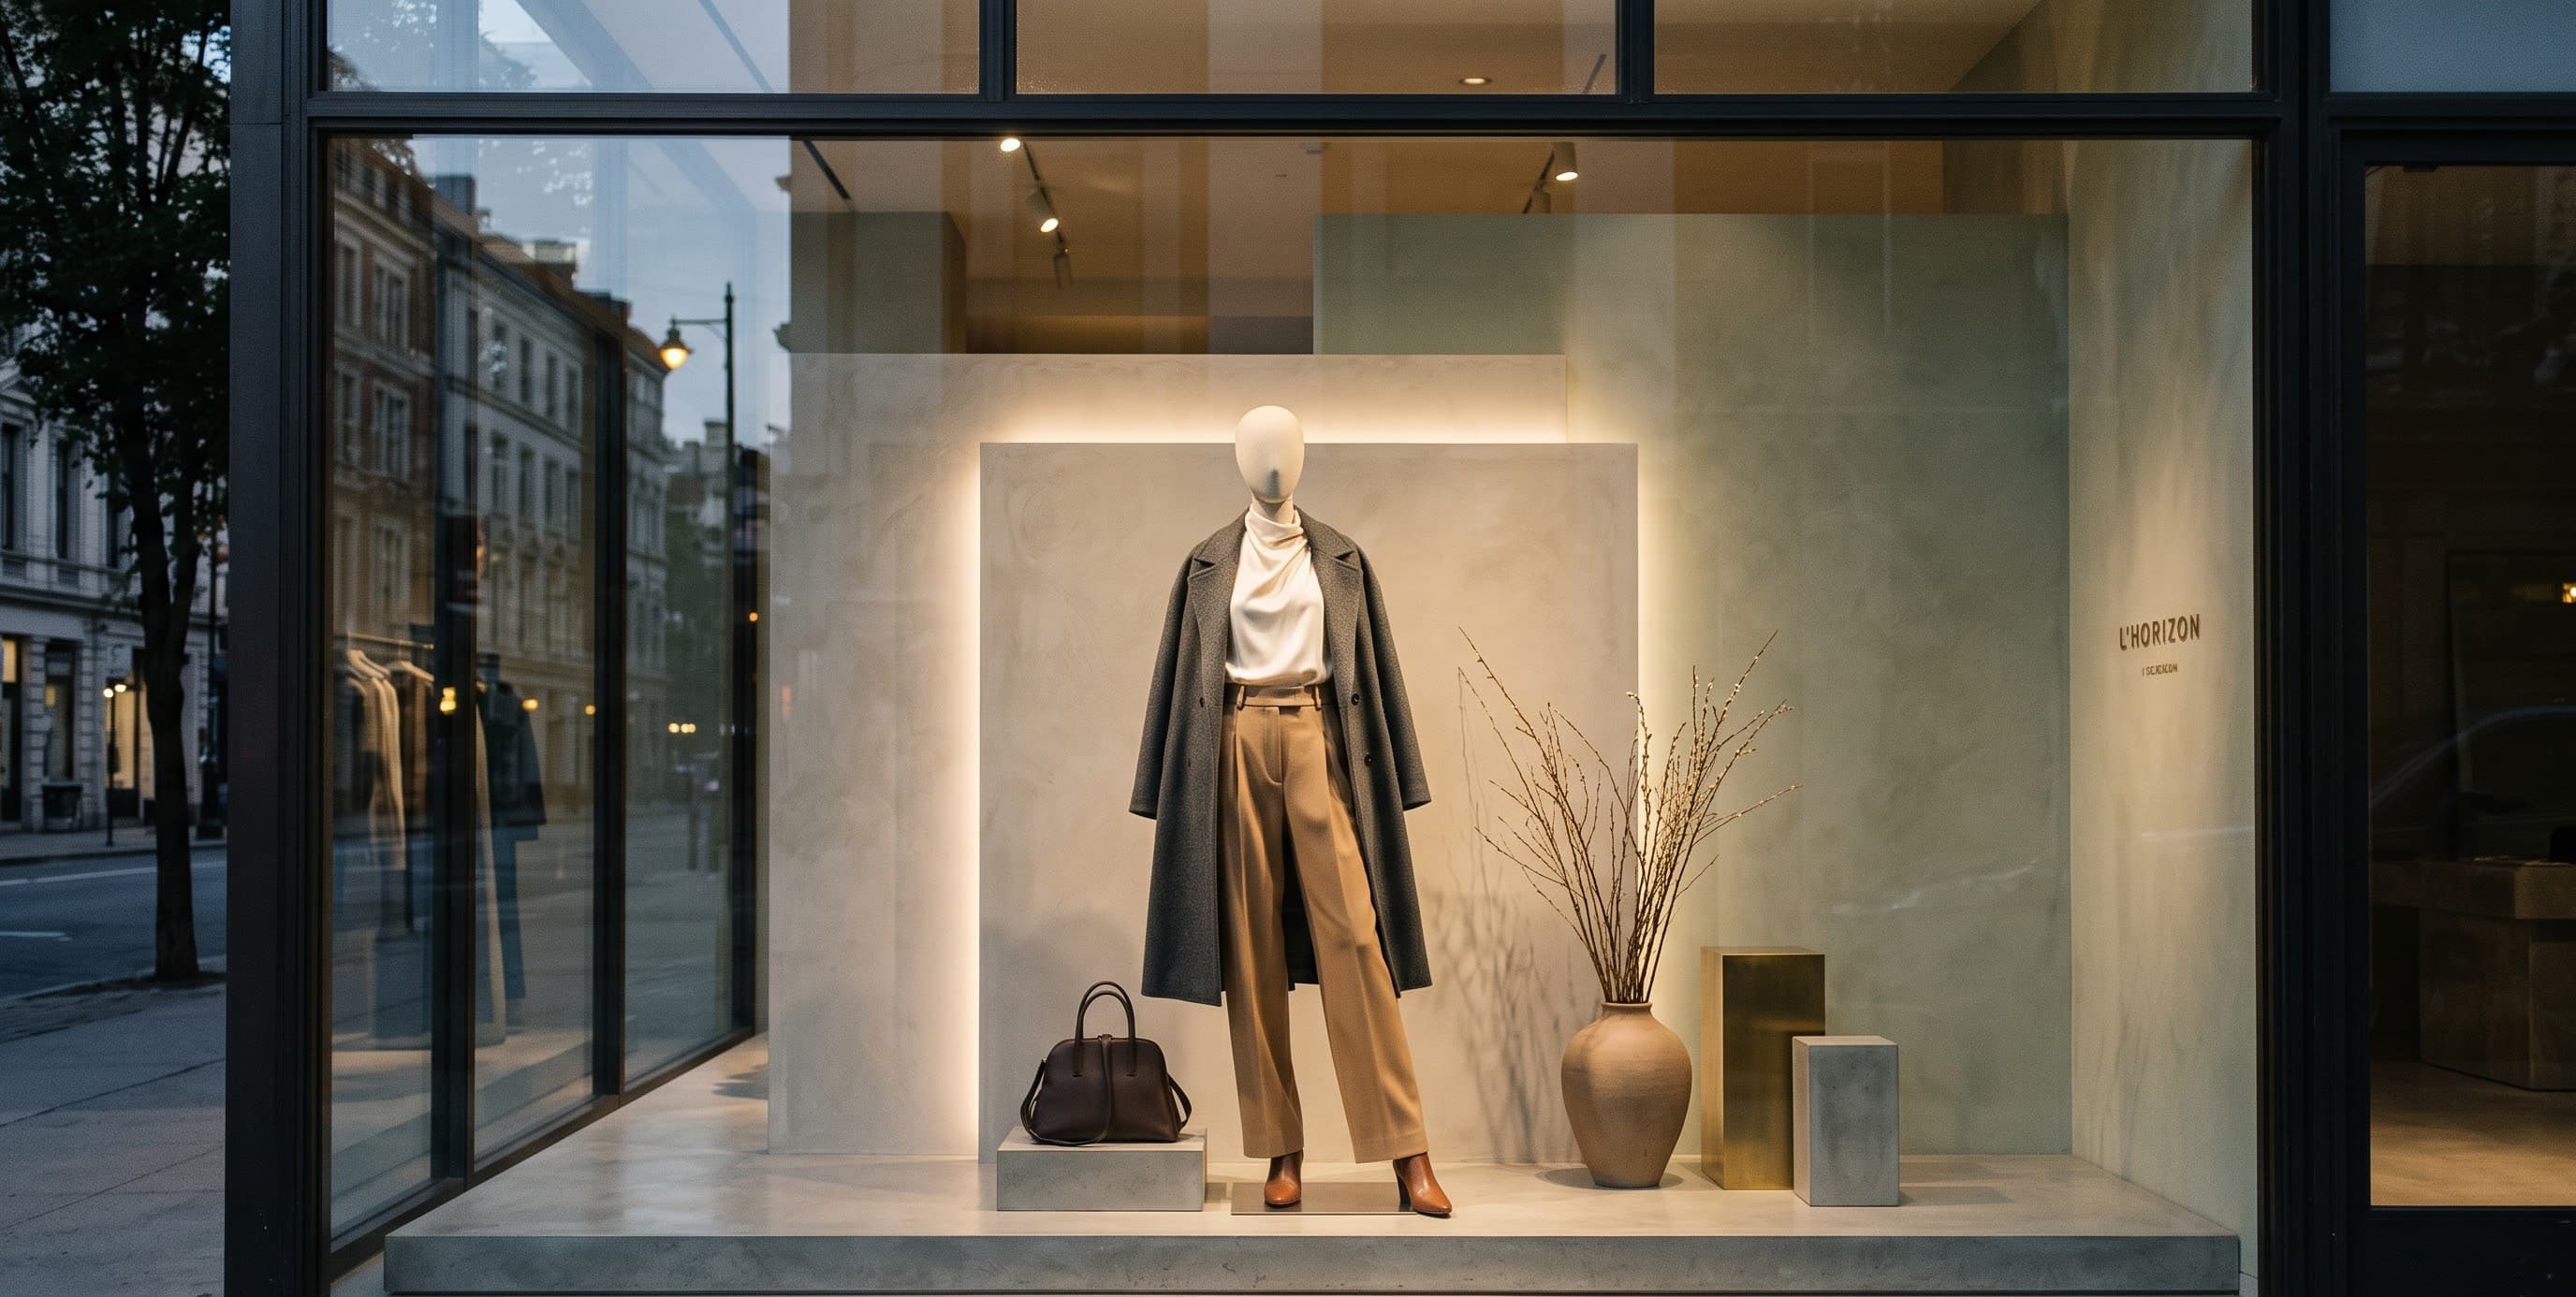
Store window display with a mannequin in a muted set
03 · Retail
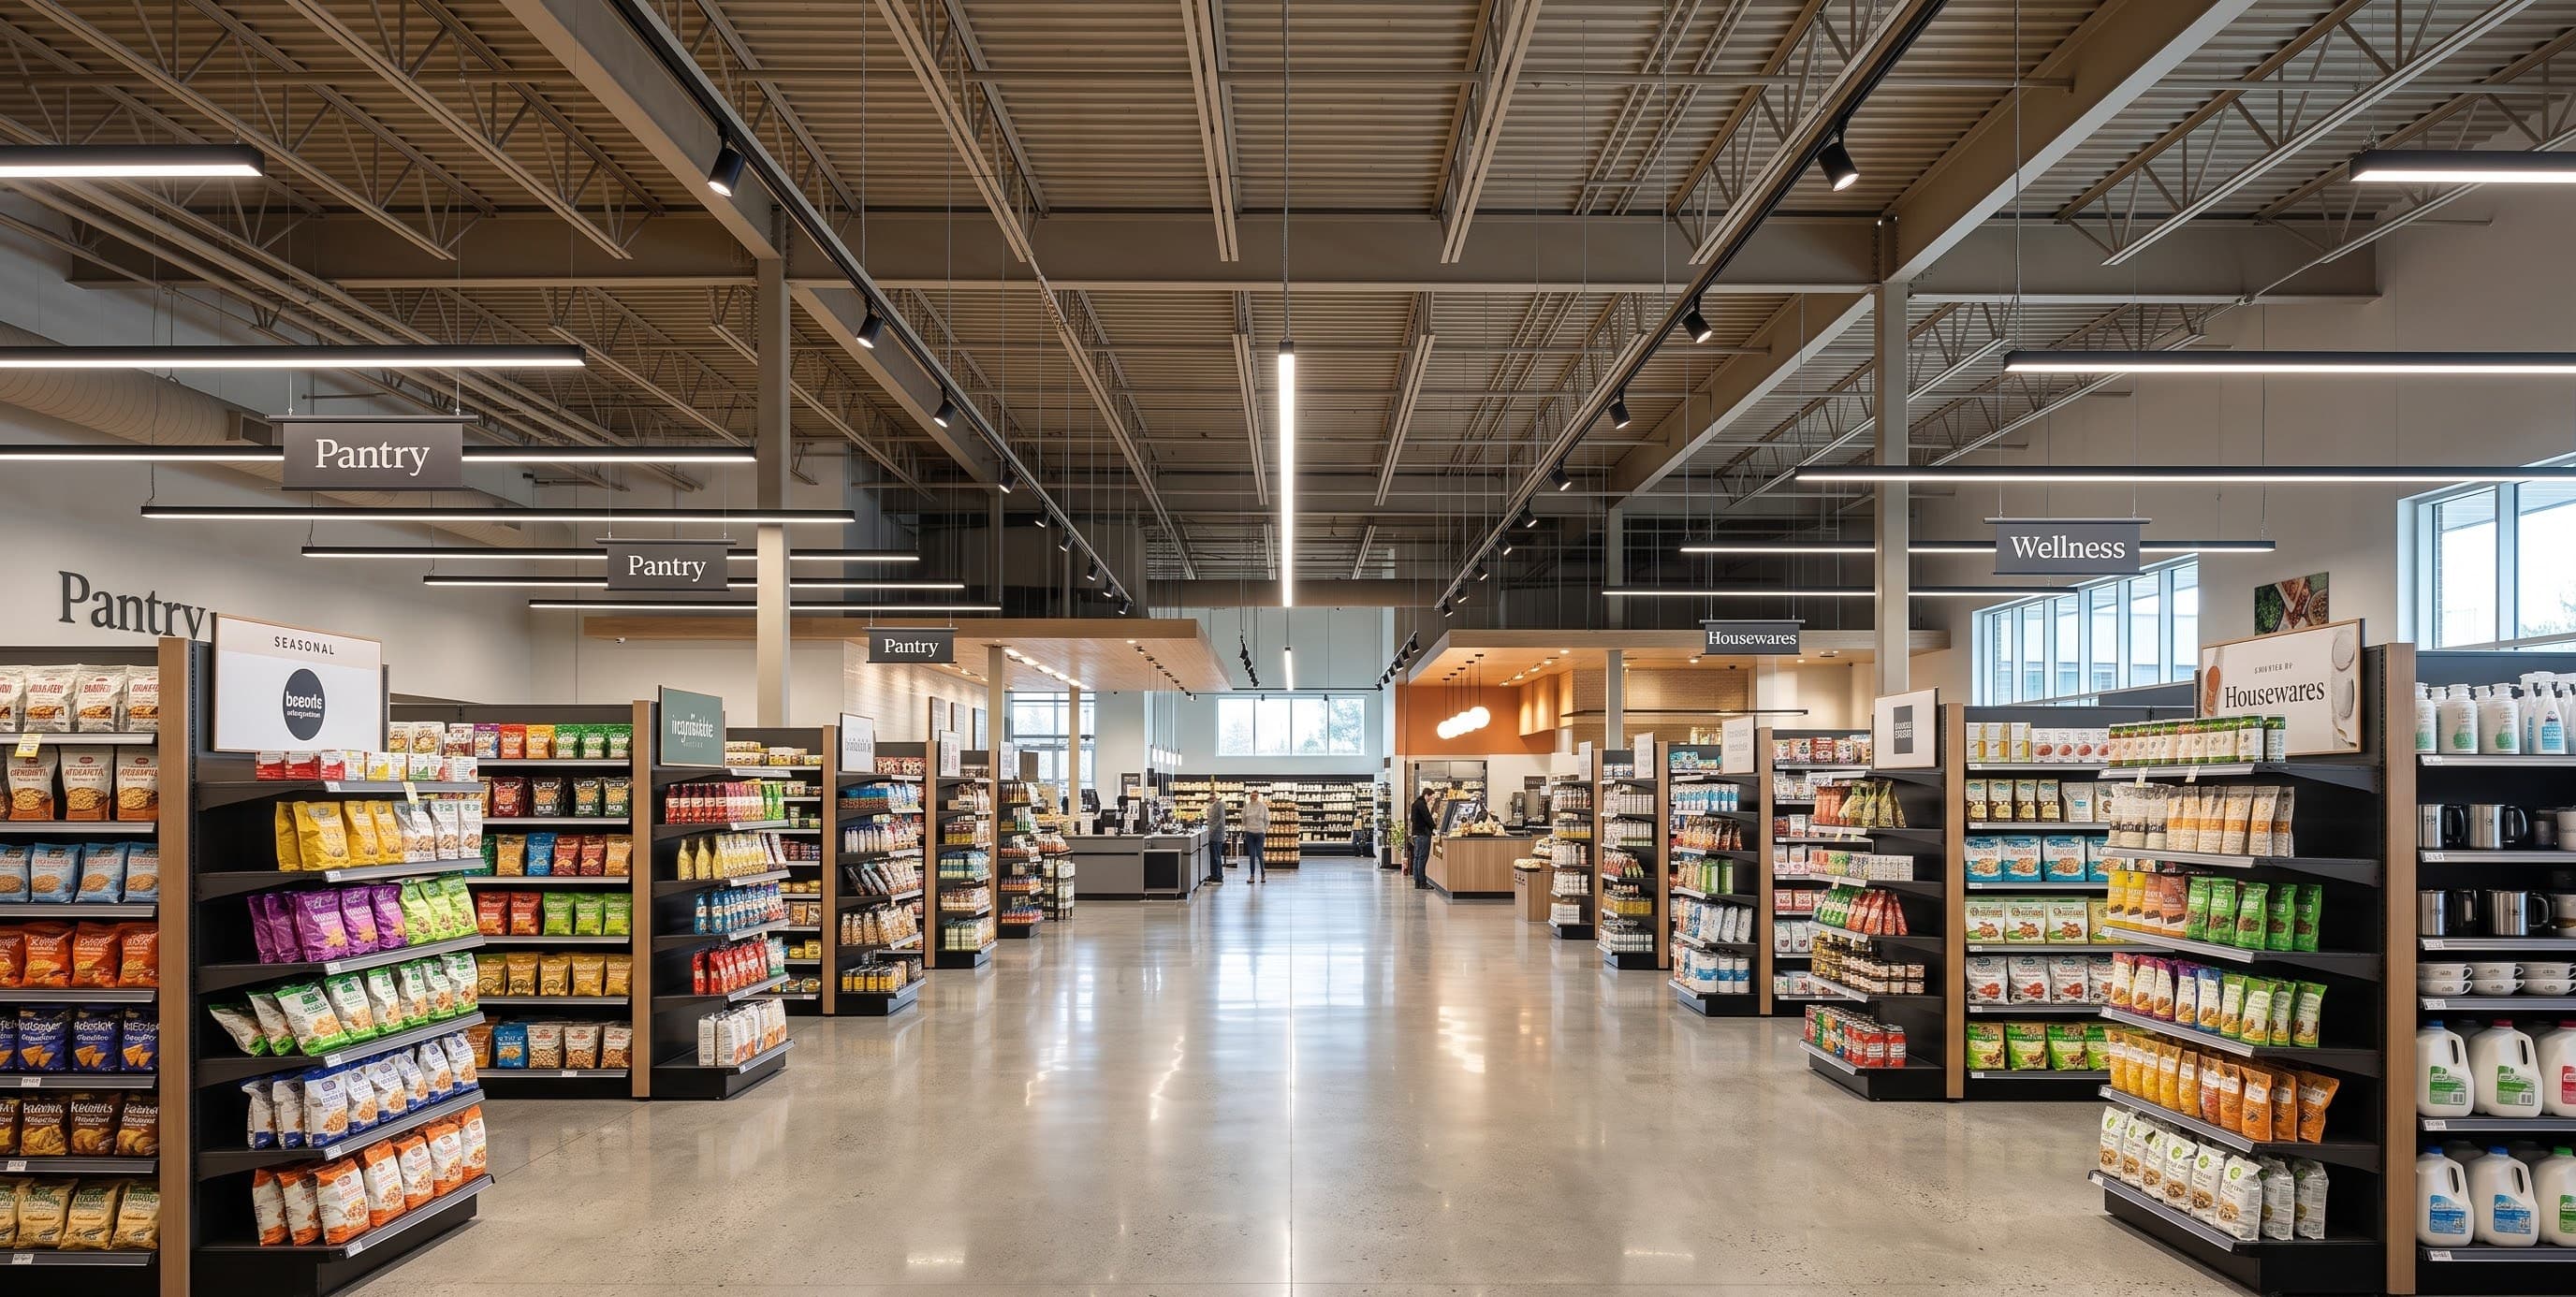
Store aisle with metal gondola racks under a high ceiling
04 · Retail
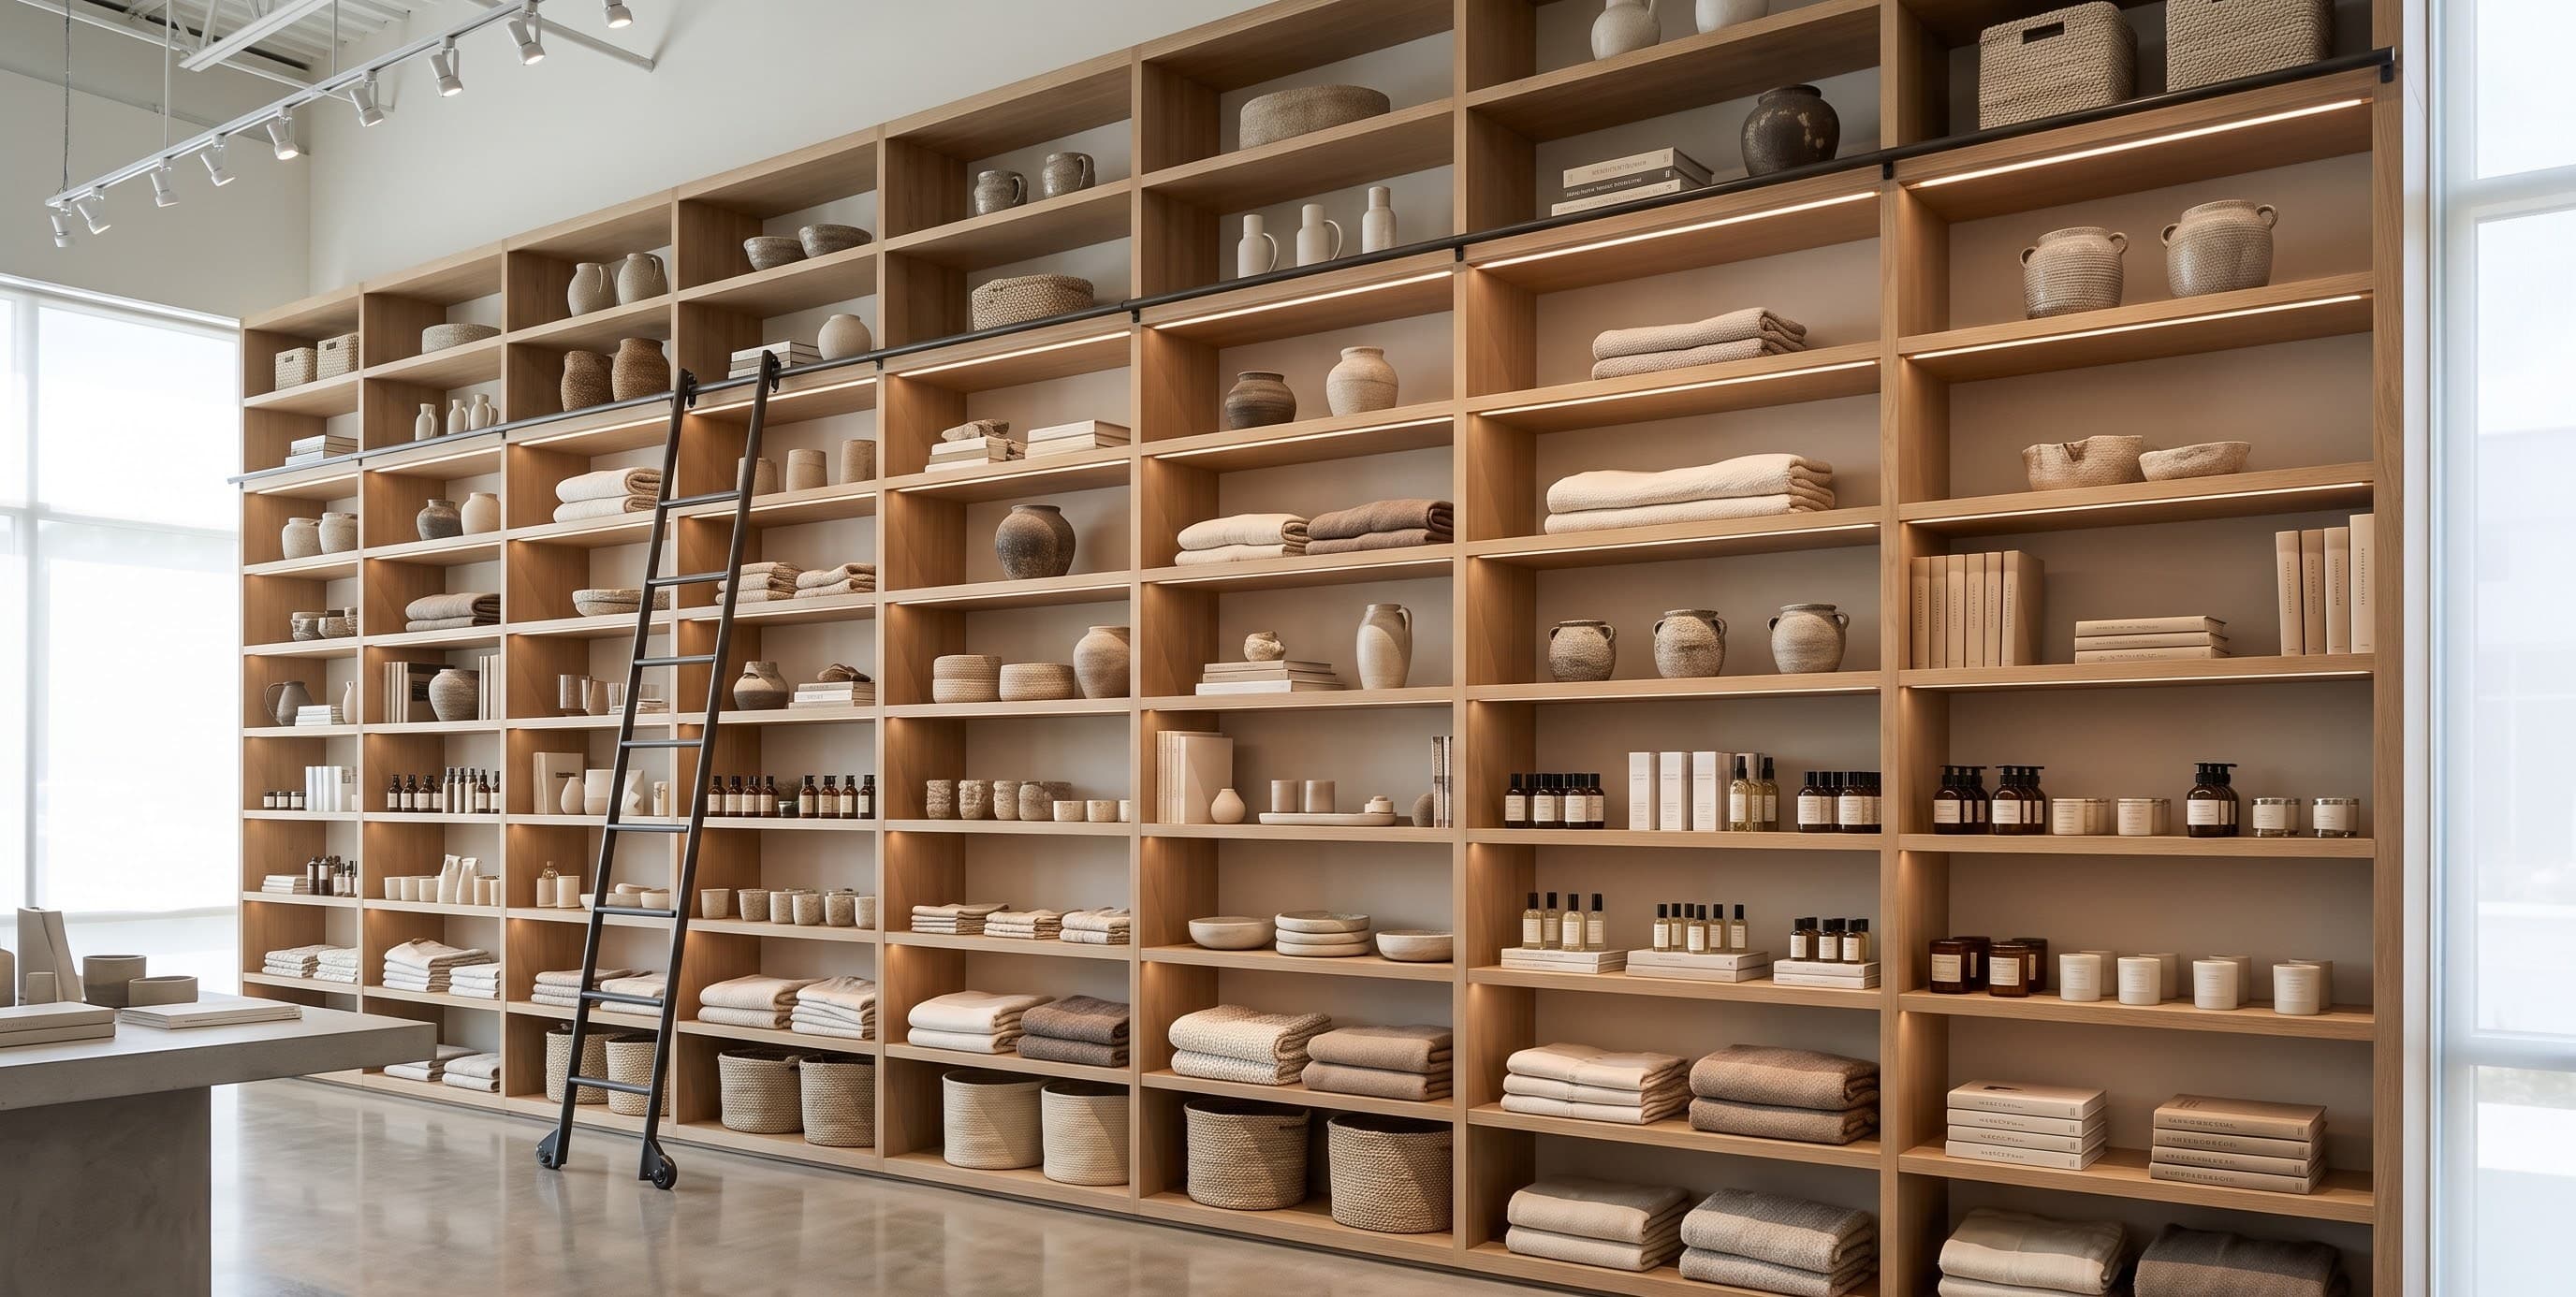
Floor-to-ceiling wooden shelving wall styled with neutral products
05 · Retail
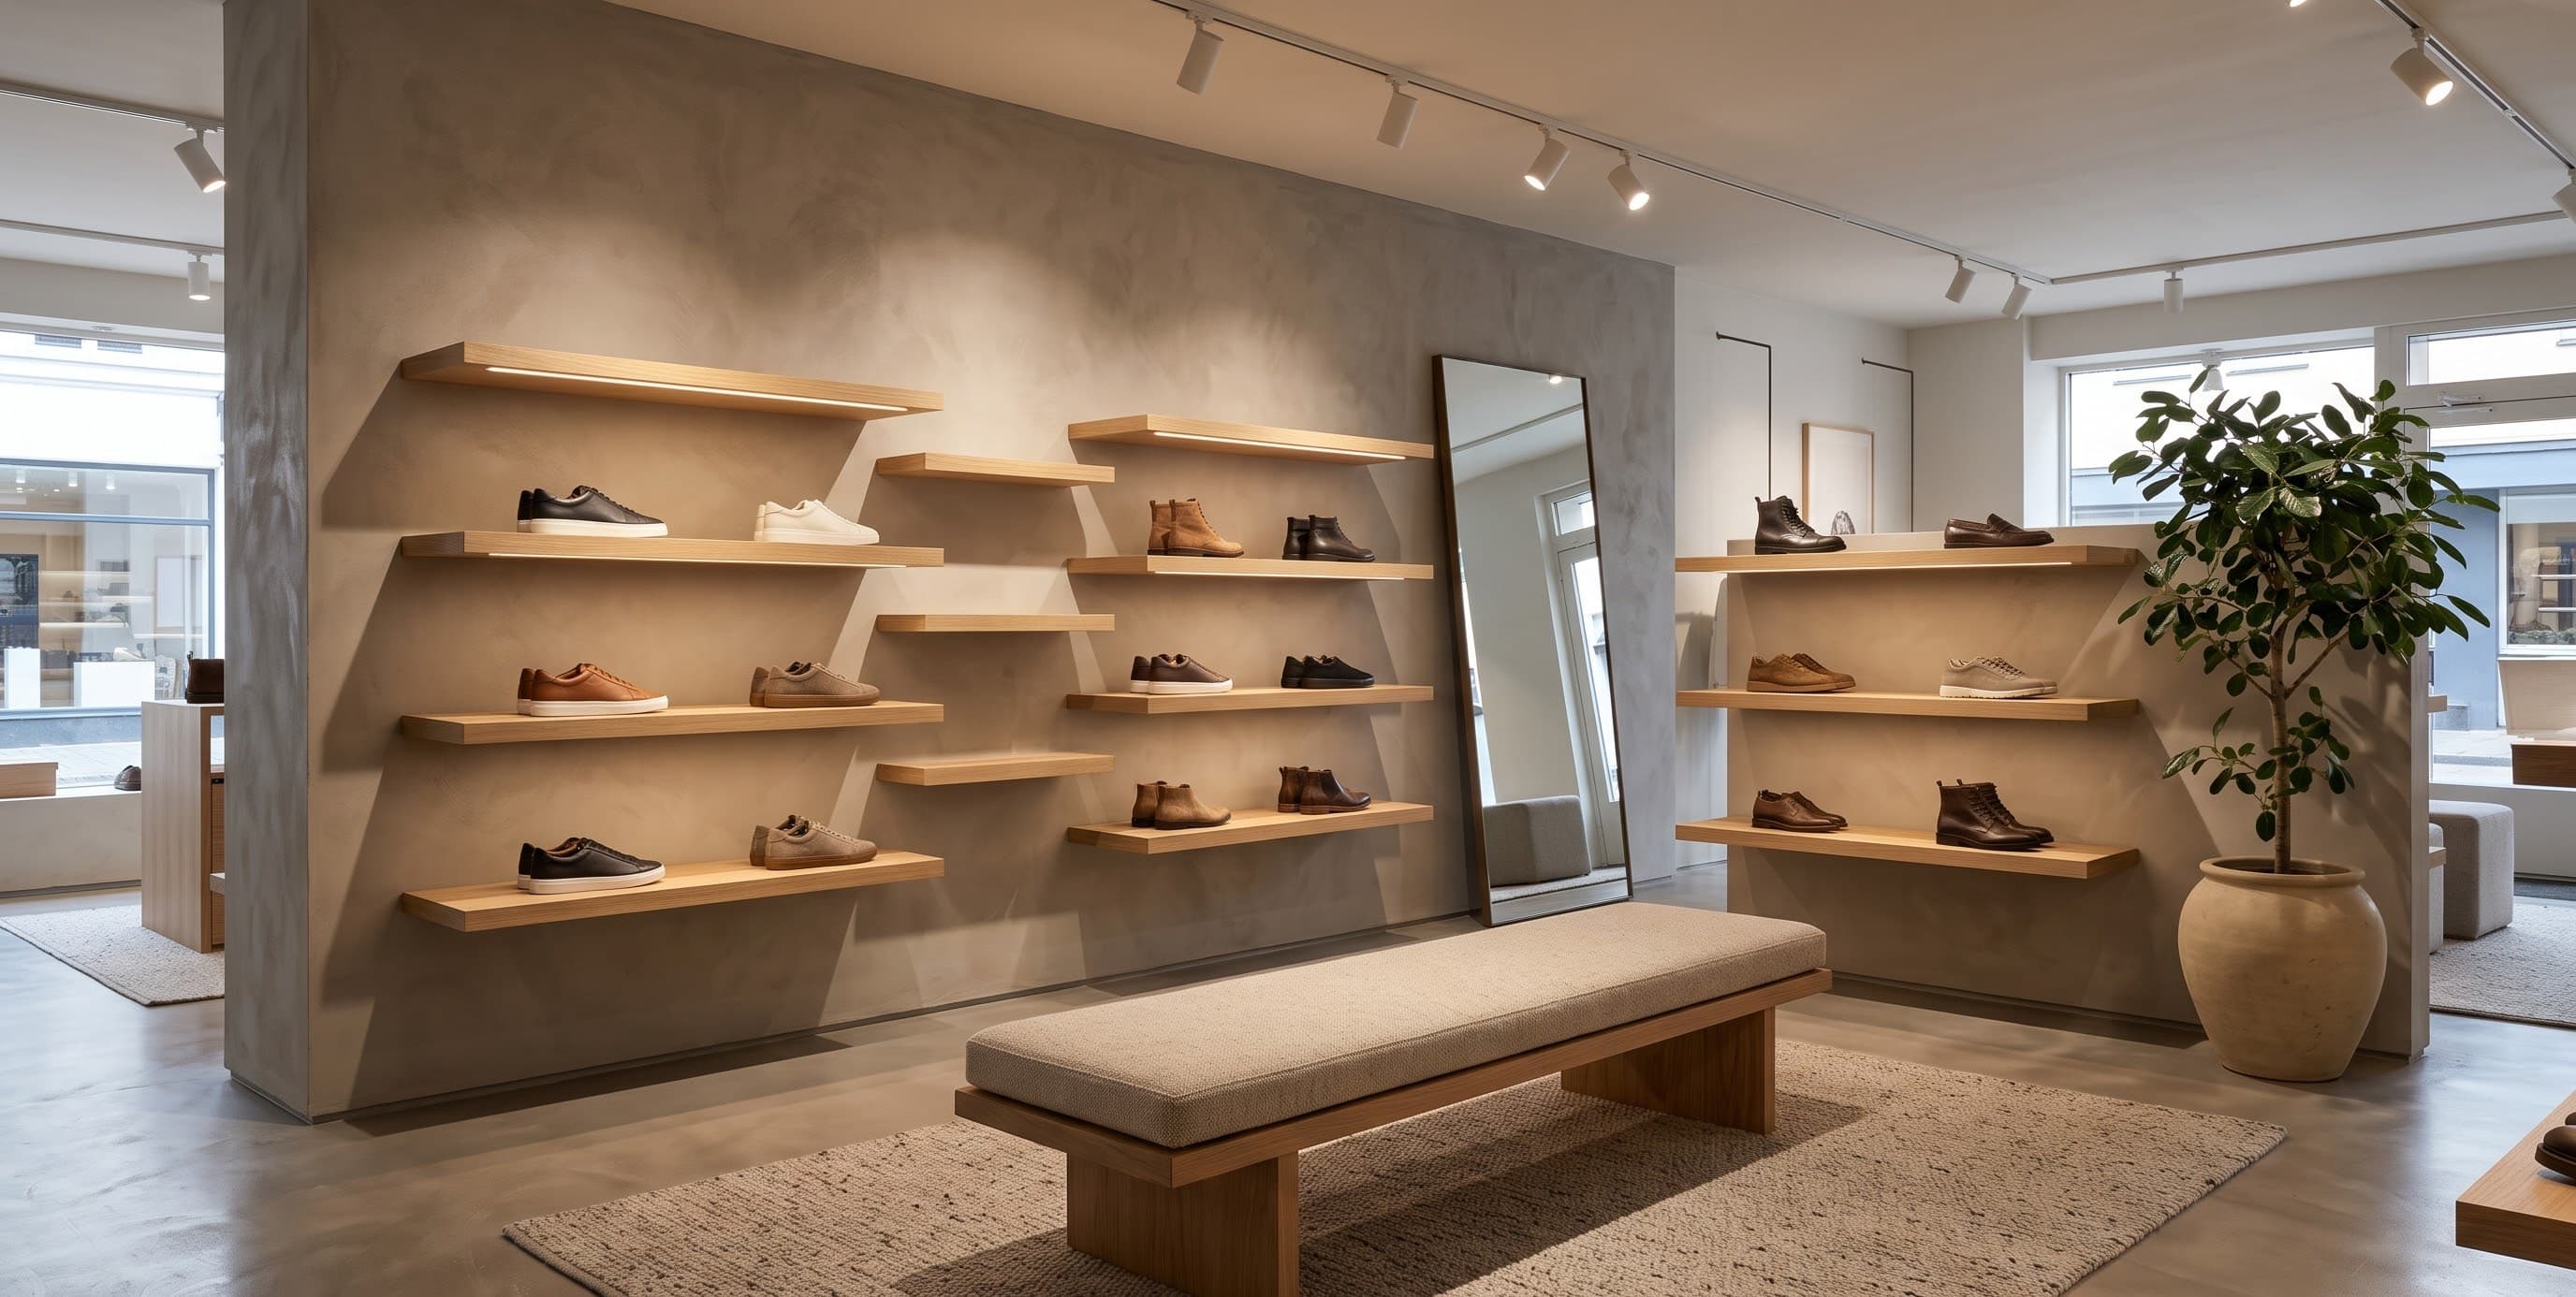
Footwear display with floating wooden shelves and a bench
06 · Retail
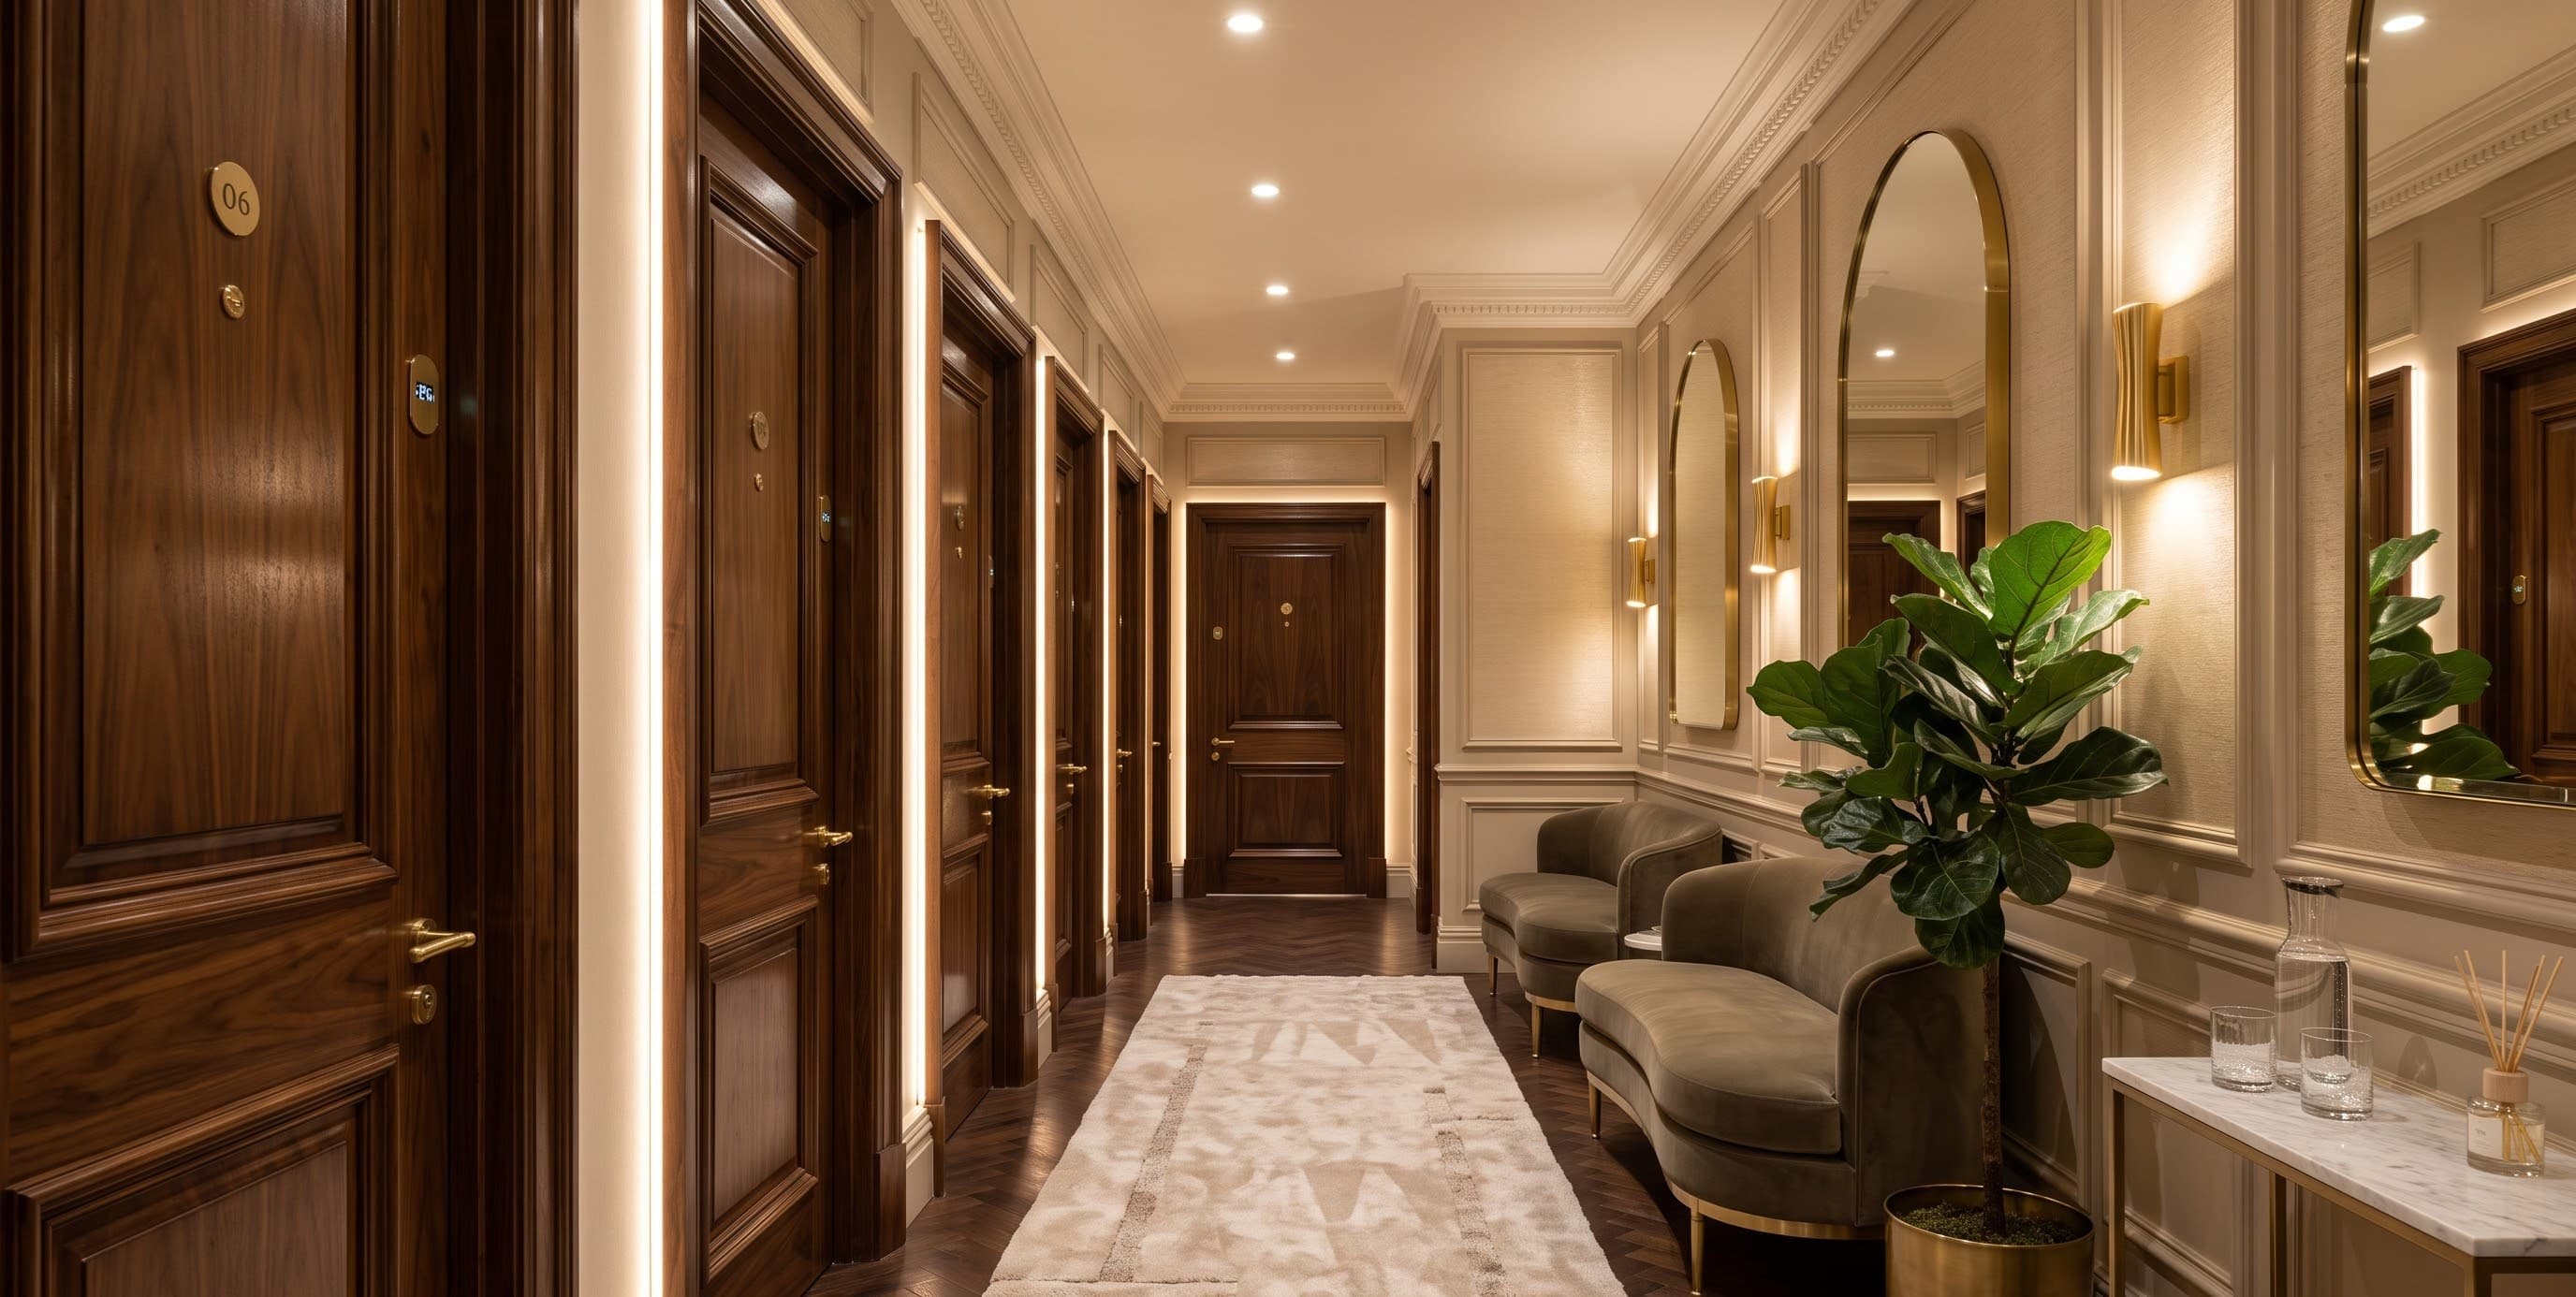
Changing-room corridor with wooden doors and warm light
07 · Retail
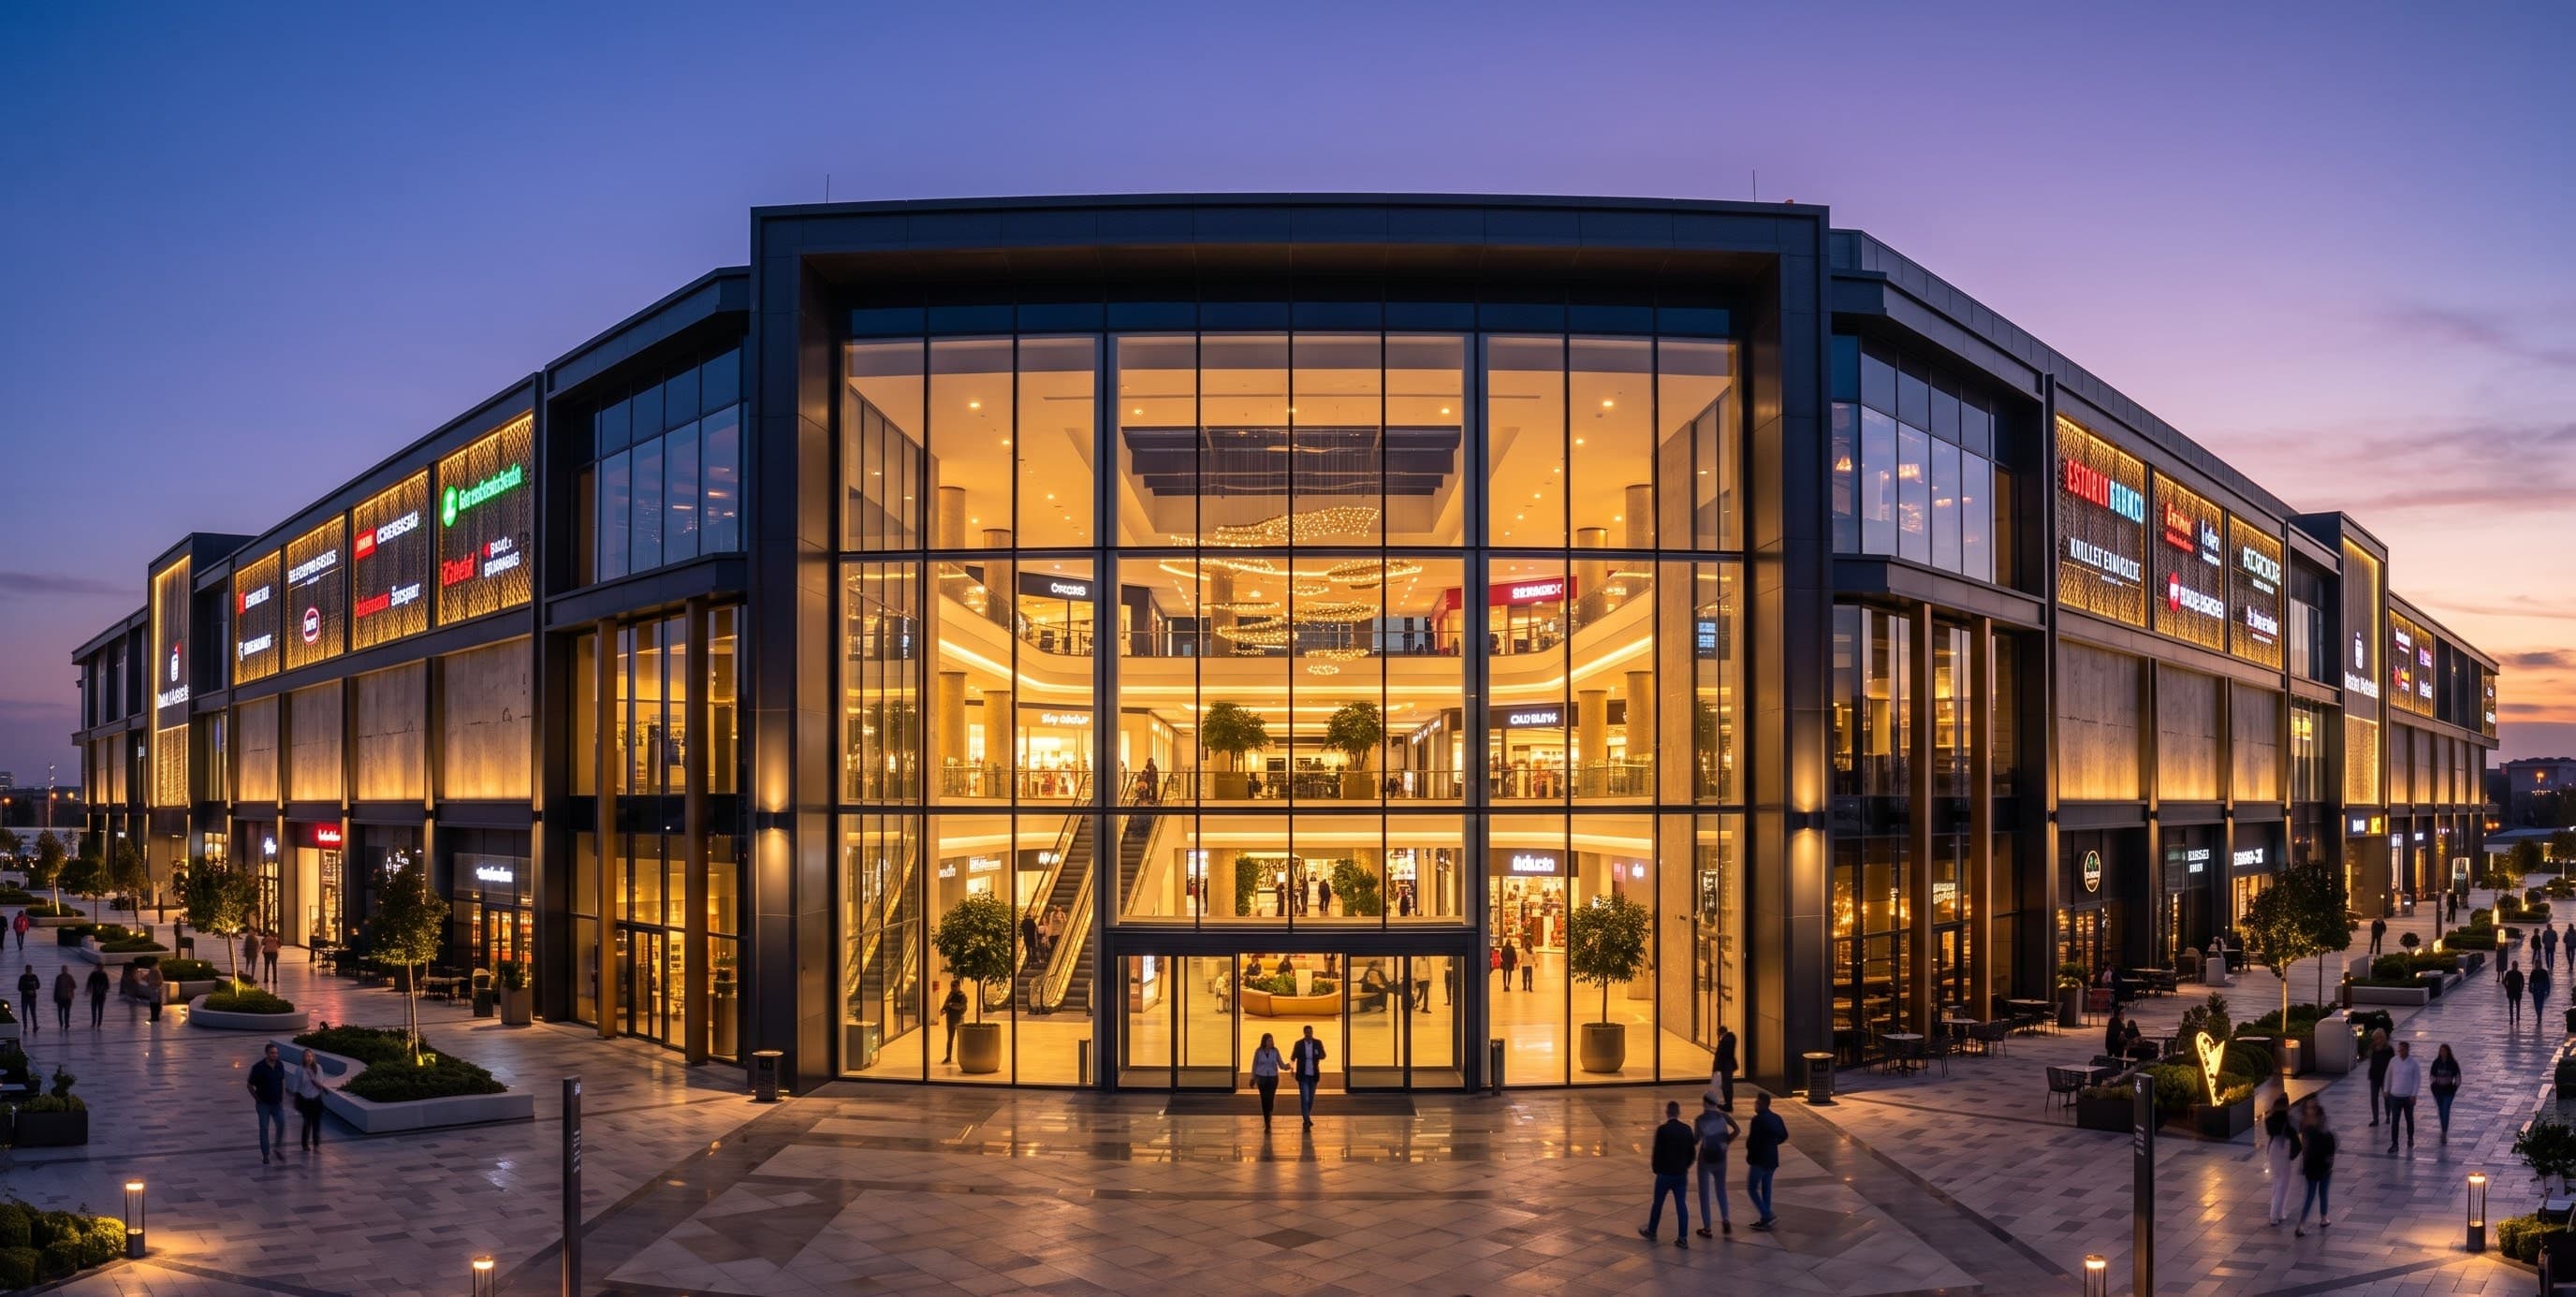
Mall storefront with a glazed entrance at dusk
08 · Retail

Also from B2W Greens

Next service

Corporate Interiors

The same execution discipline, for offices and workplaces.

Explore Corporate Interiors →